

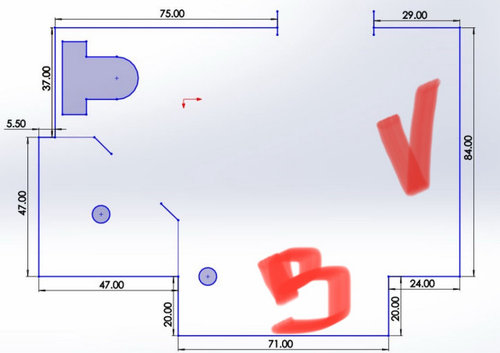
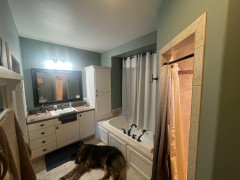
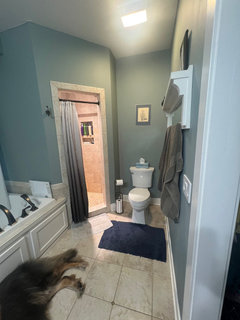
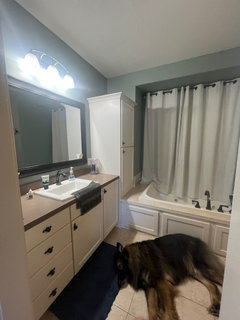
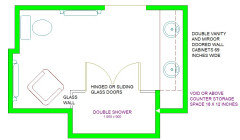
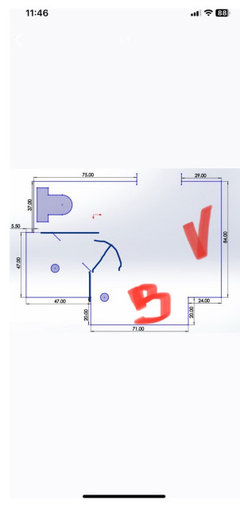

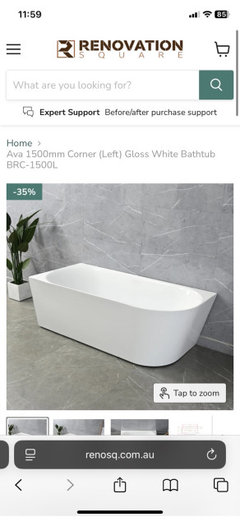
master bath lay out help
7 months ago
Featured Answer
Sort by:Oldest
Comments (10)
 7 months ago
 7 months ago
Related Discussions
Looking for help on bedrooms layout
Comments (29)I think the first layout is fine. You might want to consider moving the door for the storage room of the master bedroom so that it opens into the hall. That way the kids can use it for overflow storage. Also, that hallway is big enough that I think it could hold a large armour, providing more closet space. (There's no need to sleep in the same room as your clothes, so long as they're not too far off.) Also, don't forget that while the drawing shows kids in double beds, this need not be the case, so there will be more room for furniture (dressers or whatever) in their rooms. Finally, that step to bedroom 4 will not be odd at all. I've seen it in other homes. It looks clumsy in the drawing but it isn't. What you'll see when you come up the stairs is a bedroom door on a slight diagonal. It's only an odd jagged step if you walk like a robot, in straight lines along the wall, which is what your eye is doing on the drawing but you won't do in real life....See MoreA suitable topic to share ideas for projects on a budget
Comments (77)I won't bother with lattice, barrels are partially obscured from the street by fencing and if I put it up I would have to work around the lattice in order to turn the valves for water. If I can just make better use of collected water I'll be happy. We are at the end of our growing season so I should be cleaning up the garden and putting it to bed for the winter, just can't seem to get motivated. We had our first frost last week. Usually, our average early frost date is 1 November. I got almost no produce from garden this year, but there is always next year. Chookchook2 I've seen some of those decorative metal panels and they are gorgeous, sure hope your budget will allow you to get some before too long. Most of our state has been on fire for a good part of the summer. The closest is across the river from us and they have been battling it for almost a month. Some friends have had to evacuate repeatedly. We've only been concerned once, a small grass fire on our side of the river on a day we had wind gusts up to 65mph. Fortunately, it was put out quickly. Australia and New Zealand have both sent firefighters to help with the blazes. I can't begin to tell you how appreciative we are. The closest fire was fought for almost a week by local volunteers only as there were no other resources available. They were all on other fires. The Army National Guard (reserve troops) were called out to help with support duties and for the first time ever the federal Department of Natural Resources (DNR) asked for civilian volunteers to help with non firefighting tasks, cutting fire breaks, moving supplies etc....See MoreCritique our floor plan!
Comments (1)I love your post, there is a blueprint and you are giving out details and whishes witch is making it easier for all of us to help you and your family. This floorplans reminds me a bit about my uncles house. here are some of my thoughs witch you may/or may not use. I am not sure about the NSEV directions which have a major influence in building a house. Parenting so many kids also influence the house and the lifestyle in the home. I would maybe add, or rebuild an ancle to the house prevent from wind on the terrace. Commidded as you sound i would go all in with all of your wishes. I think a big master bathroom is needed to be used as a place to relax with so much to look after. I dont now if your coing to use the door in the lundry room or in the pantry most. I thinks its best to have your garrage entry close to the pantry and kitchen. A open kitchen is also a big decision when you have so many young kids. I would maybe add a breakfast area in the kitchen. SOme other things to consider is maybe the entry and the long hall way. I think you and your family might be a bit tired of the loong hallway. if possible i would switch the entry and the office. to make the entry in to the livingroom, if le librarry is going to be used as a familyroom. A toilet should always be placed near an entry to the house. And an extra toilet is only for u to clean along the way.... I you are looking to expad the family i would maybe build a playroom in the middle of all the kids rooms. At my uncle ealier house theay had a combined office space, guest room, playroom to combind a space for all of the children and their friends to be in. As far as going to design in your home can also maybe influence the layout. I think wood floors or tiles depend on style. I Personally prefer laminet wood floors in the kitchen and entry, but you are to buy some lovely tiles now a day. Pleace ask for a new blueprint suggestion if you are up for some changes. good luck....See MoreYou know you want to have a play....
Comments (51)A very simple layout keeping the floor space within the kitchen, the WIP takes up a lot of space with not much gain, The broom cupboard could be moved to the Laundry/entrance, narrow. If the wall has been bumped out to the eaves on the deck side giving an extra 300 depth to the kitchen you could make the island 2700 x 1200 and all drawers. The wall of narrow pantry will hold all pantry needs and more, no deep cupboards to dig into. cheers...See More- 7 months ago
- 7 months ago
- 7 months ago
- 7 months ago
- 7 months ago
- 7 months ago
- 7 months ago




Kate