
Orange, Grey Living Room Design Photos with Dark Hardwood Floors
Refine by:
Budget
Sort by:Popular Today
141 - 160 of 909 photos
Item 1 of 4

 Westbury Garden Rooms

Set comfortably in the Northamptonshire countryside, this family home oozes character with the addition of a Westbury Orangery. Transforming the southwest aspect of the building with its two sides of joinery, the orangery has been finished externally in the shade ‘Westbury Grey’. Perfectly complementing the existing window frames and rich Grey colour from the roof tiles. Internally the doors and windows have been painted in the shade ‘Wash White’ to reflect the homeowners light and airy interior style.
 Burbeck Interiors ltd


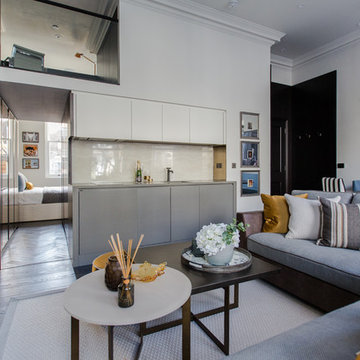
architectural elements, black and white, East London, reception room, urban style








 Creative Transformations
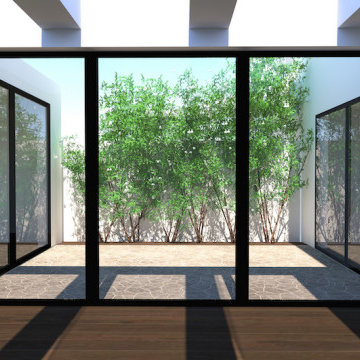
We did a concept design for this house extension including an internal patio & gym / office in the back garden. We also performed a sun path / light analysis for the sky lights and internal patio to ensure that the old part of the house doesn’t suffer any light loss.



 HEM Architects

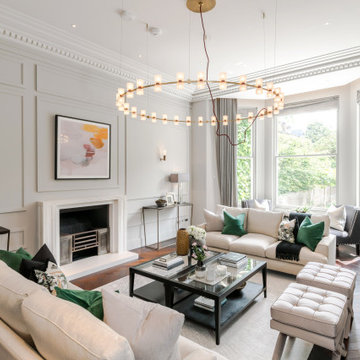
Living room is filled with light with fantastic window seats looking out to lovely views.

 Sally Hart
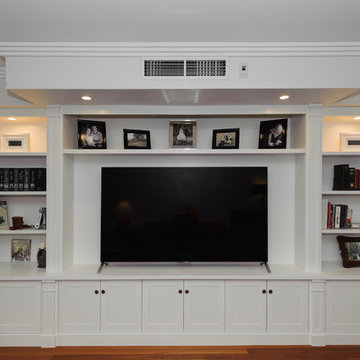
This entertainment unit features custom storage, shaker style doors and panels with decorative beading.
The challenge was to obtain an aesthetically pleasing desing within the space which was dominiated by the projecting air conditioning bulkhead and vents


8