
Open Concept Living Room Design Photos with Concrete Floors and Grey Floor
Refine by:
Budget
Sort by:Popular Today
1 - 20 of 1,698 photos
Item 1 of 4

 Maytree Studios
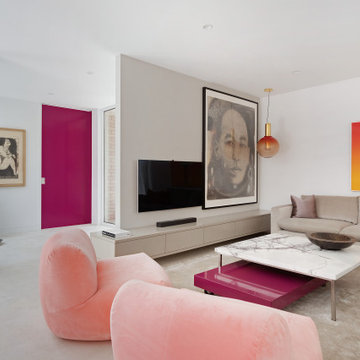
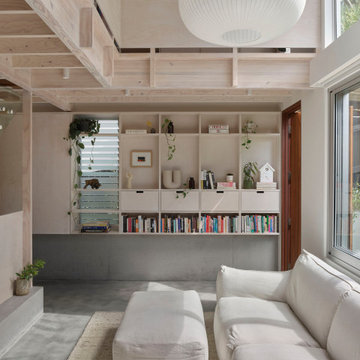
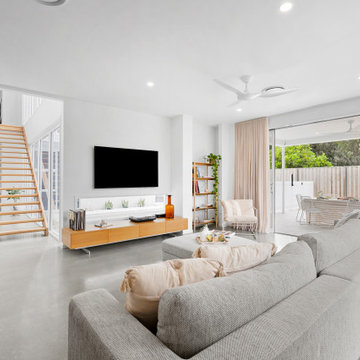
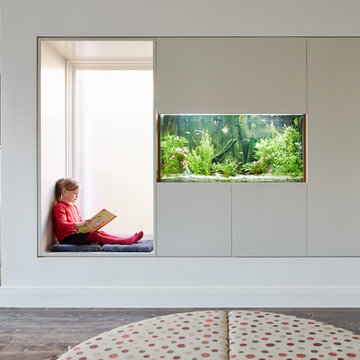
Embracing verticality over excess, subtly increasing density to support both family life and entertaining.





 Limitless Building
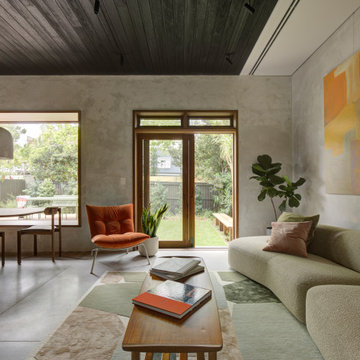
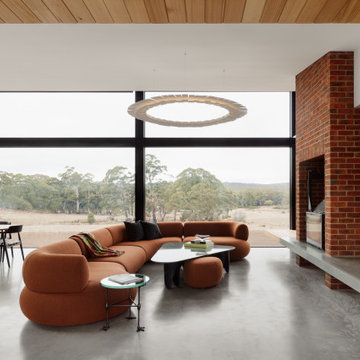

A four bedroom, two bathroom functional design that wraps around a central courtyard. This home embraces Mother Nature's natural light as much as possible. Whatever the season the sun has been embraced in the solar passive home, from the strategically placed north face openings directing light to the thermal mass exposed concrete slab, to the clerestory windows harnessing the sun into the exposed feature brick wall. Feature brickwork and concrete flooring flow from the interior to the exterior, marrying together to create a seamless connection. Rooftop gardens, thoughtful landscaping and cascading plants surrounding the alfresco and balcony further blurs this indoor/outdoor line.
Designer: Dalecki Design
Photographer: Dion Robeson


 La Reina Obrera - Arquitectura e Interiorismo
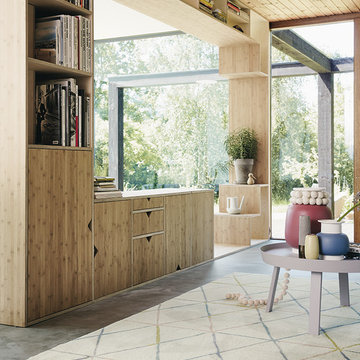

La cocina está integrada en el salón. Todos los muebles y sistemas de iluminación decorativos han sido diseñados a medida para solucionar tanto la parte funcional como la estética.
 Material Works Architecture
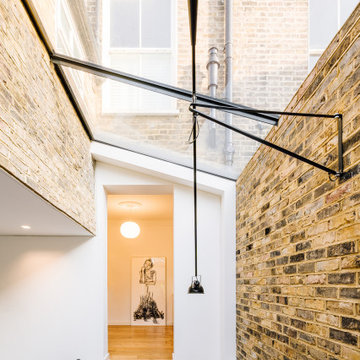

Elegant extension to a Victorian Home
Clean finishes, crips details and minimal glazing add a contemporary space to an period home in a London conservation area. Providing a through connection to the garden beyond, the new addition creates a bright open living space for entertaining and exhibiting the client’s art collection.


 kühnlein architekten GmbH
Bibliothek mit Kamin, offen zu Wohnbereich.

Offenes, mittelgroßes modernes Esszimmer mit Sichtbetonwänden und hellgrauem Boden in Betonoptik.
Fotograf: Ralf Dieter Bischoff
 Mihaly Slocombe
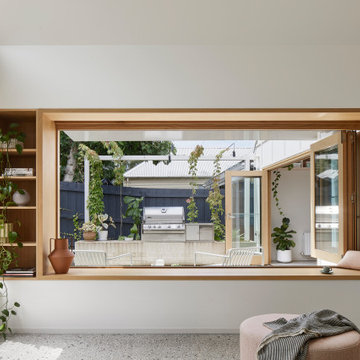
Heartbeat House transforms a modest Victorian cottage into a welcoming, multi-generational home centred on family and wellbeing. Our clients wanted a space that fosters social gatherings while ensuring privacy for their family of four, including our client's live-in mother. The home balances openness and togetherness, blending indoor and outdoor experiences seamlessly.
The original cottage houses bedrooms, bathrooms and multi-use spaces, transitioning to a modern extension featuring soft Victorian Ash cabinetry, a double-vaulted ceiling, and large windows that open to lush, landscaped gardens. The private garden sanctuary, elevated above street level, creates a suburban oasis, designed in collaboration with Saint Remy.
Inside, custom joinery ensures thoughtful storage, making communal spaces versatile. A hidden study nook and bar transition easily from work to play. The materials palette features lime-washed Victorian Ash timber, polished concrete floors, and Australian-sourced materials, balancing softness with strength.
The result is a harmonious home where multiple generations can live together, with flexible spaces for socializing and retreat. Heartbeat House celebrates meaningful togetherness, offering a peaceful and functional suburban escape.
 Elizabeth Schiavello Photography

Coastal living room with white brick feature wall and fireplace, polished concrete floor and custom joinery


 Howes Design Co
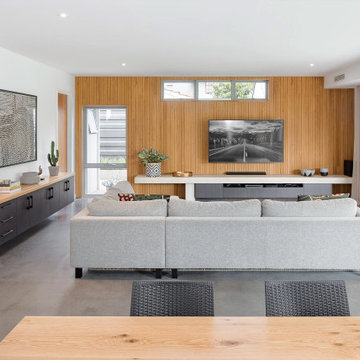
The Project brief for this job was to create a modern two-storey residence for their family home in South Perth. Brad was after a clean contemporary look. We kept the form quite simple and standard to ensure building costs were low, however we incorporated feature piers and stepped the facade cleverly to produce a great looking property.
 MMAD Architecture

Staircase with built in joinery under treads with cable wire handrail. Built in joinery storage with matching oak timber shelves to floorboards.
Image by: Jack Lovel Photography
1