
Open Concept Living Room Design Photos with Grey Floor
Refine by:
Budget
Sort by:Popular Today
1 - 20 of 6,904 photos
Item 1 of 3
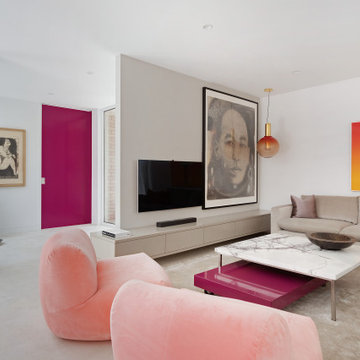

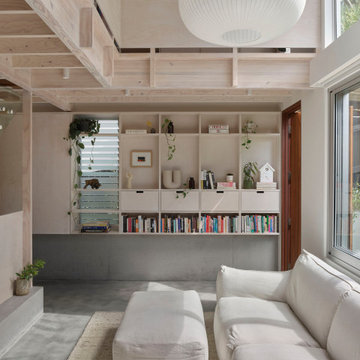
 Maytree Studios
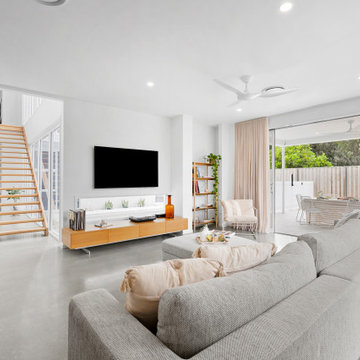
Embracing verticality over excess, subtly increasing density to support both family life and entertaining.


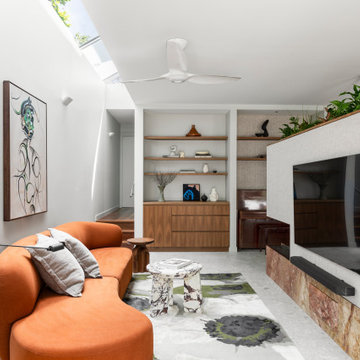
 Sandbox Studio®
Evening in Istanbul is a richly textured exploration of materiality and individuality, celebrating curved elements, colour, and collaboration. Inherently inspired by the architectural legacy of Morocco and Turkey, the home embraces key forms such as arched thresholds and organic lines, softening transitions and imbedding character. A muted base materiality serves as a foundation for bold accents elements - artworks, ceramics, and objects – layering personality throughout. Moving beyond the conventional white box, the residence celebrates curves, colour, and texture, shaped by a design-impassioned client and their own vision for a home that would feel both eclectic, yet authentic to them.
Tactile surfaces - from plaster finishes to custom joinery - intensify the sensory experience. Natural light and ventilation both animate the interior throughout the day, while skylights and large openings foster an intentionally effortless connection between inside and out. Cross-ventilation naturally tempers each of the spaces, while a sculptural staircase ties the levels together, echoing the arched motifs and blending traditional artisanal detailing amongst more contemporary gestures. As an eclectic haven, the home balances both unconventional living and a timeless liveability. The result is a dynamic and creative retreat - a reflection of the owners' own vision and passion for design.







 A Blind Pash Interiors
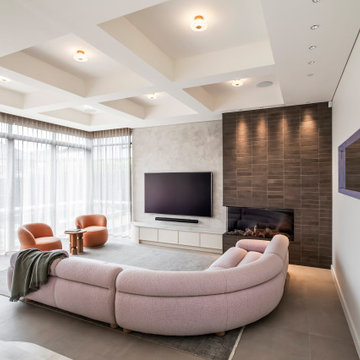
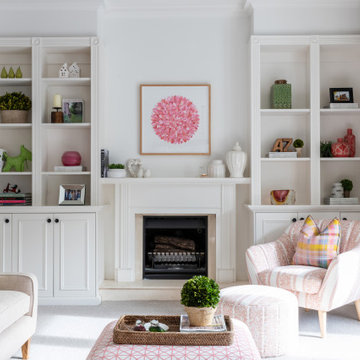
This serene and light-filled living space received a full decorative update by ABP Interiors. The existing furniture was carefully reupholstered in fresh, patterned fabrics to breathe new life into beloved pieces. Walls and built-in joinery were repainted in a soft neutral palette, creating a calm and cohesive backdrop. The new wool carpet adds comfort and warmth underfoot, while custom curtains and a shaped pelmet in a delicate floral fabric complete the look. Every detail, from lamps to accent cushions, was thoughtfully layered for a soft, inviting finish.

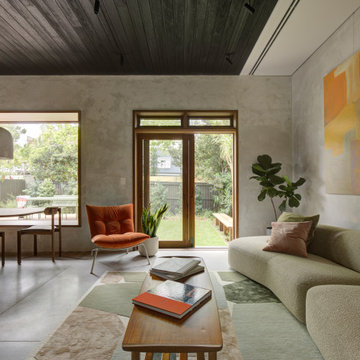
 Rogan Nash Architects
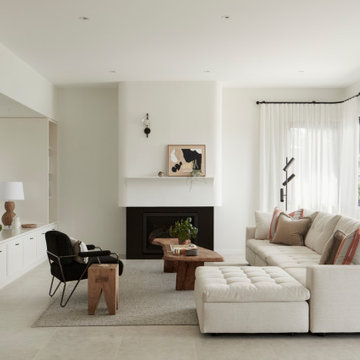
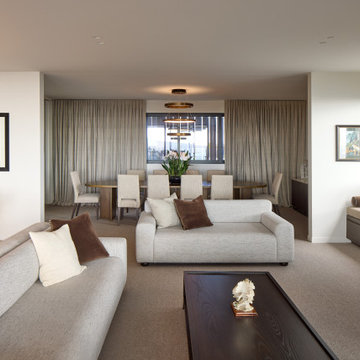
The dining area sits at the centre of the open-plan living space, connecting effortlessly to the kitchen while enjoying abundant natural light from the surrounding glazing.

 Agence HAERT, Architecture + Intérieur
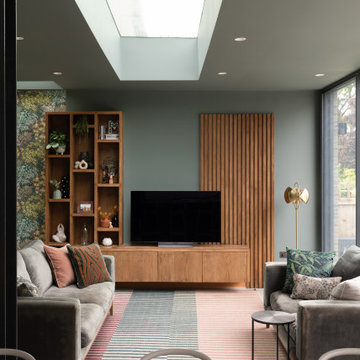
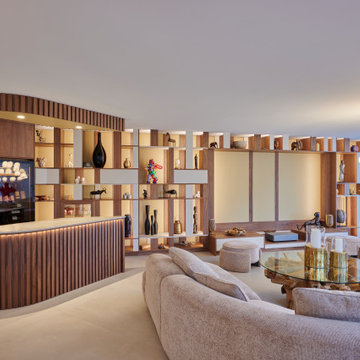
Le séjour, pensé pour recevoir, comprend la salle à manger, un petit salon de lecture, un espace bar avec son armoire à vin Eurocave et le grand salon accueillant notamment un vidéoprojecteur Leica et son écran. Pour structurer et dynamiser cet espace, des claustras viennent rythmer le salon, apportant une verticalité qui casse la longueur de l’appartement et définit harmonieusement les différentes zones de vie. L’aménagement a également été conçu pour mettre en valeur leur collection d’œuvres personnalisées, en libérant des murs pour l’accrochage de tableaux et en intégrant des rangements discrets afin de préserver l’équilibre des volumes. Convivialité et fonctionnalité étaient au cœur du projet pour permettre aux propriétaires d’accueillir famille et amis dans un cadre élégant et chaleureux.
 Chalk Studio
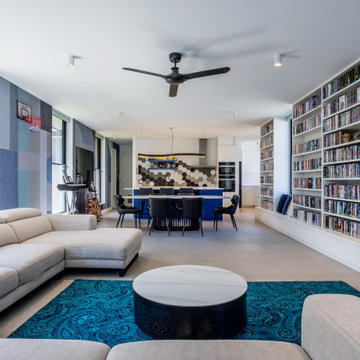
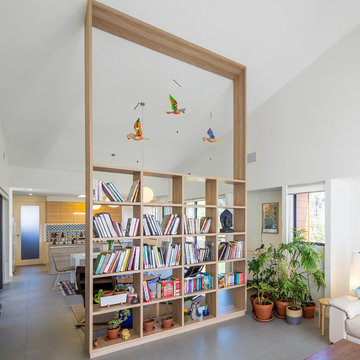
The bookcase serves as a room divider and functional place to display art, plants and of course books.
 Limitless Building
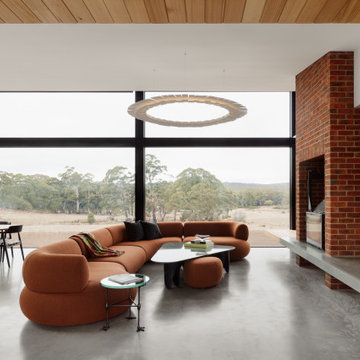

A four bedroom, two bathroom functional design that wraps around a central courtyard. This home embraces Mother Nature's natural light as much as possible. Whatever the season the sun has been embraced in the solar passive home, from the strategically placed north face openings directing light to the thermal mass exposed concrete slab, to the clerestory windows harnessing the sun into the exposed feature brick wall. Feature brickwork and concrete flooring flow from the interior to the exterior, marrying together to create a seamless connection. Rooftop gardens, thoughtful landscaping and cascading plants surrounding the alfresco and balcony further blurs this indoor/outdoor line.
Designer: Dalecki Design
Photographer: Dion Robeson

1