Asian Hallway Design Ideas
Refine by:
Budget
Sort by:Popular Today
1 - 20 of 241 photos
Item 1 of 2
Find the right local pro for your project
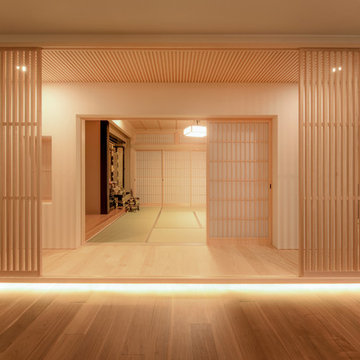
Zen’s minimalism is often misconstrued in Singapore as “lesser works involved”. In fact, the key to Zen is to ensure sufficient and strategically placed storage space for owners, while maximising the feel of spaciousness. This ensures that the entire space will not be clouded by clutter. For this project, nOtch kept the key Zen elements of balance, harmony and relaxation, while incorporating fengshui elements, in a modern finishing. A key fengshui element is the flowing stream ceiling design, which directs all auspicious Qi from the main entrance into the heart of the home, and gathering them in the ponds. This project was selected by myPaper生活 》家居to be a half-paged feature on their weekly interior design advise column.
Photos by: Watson Lau (Wats Behind The Lens Pte Ltd)


Storage unit and linen cupboard built into alcove. Asian inspired lattice doors with subtle two tone colour palate. Adjustable shelves throughout.
Size: 3.1m wide x 2.4m high x 0.6m deep
Materials: Externals painted Dulux Vivid White, 30% gloss. Panels behind lattice painted Dulux Taupe White, 30% gloss.
La cage d'escalier est faite d'un grand contraste rouge/blanc. A droite se situe la chambre qui reprend la lumière indirecte de la fenêtre à travers des verrières noires.
Le rouge étant une couleur dominante dans la culture asiatique.

Abbott-Wade carried out this luxurious staircase renovation in Ely, Cambridgeshire, using rich Walnut paired with decorative Buckingham metal spindles. The existing staircase was upgraded with expertly crafted walnut components, including newel posts, handrails and baserails, all finished to showcase the natural depth and warmth of the timber.
To enhance the elegance of the design, Buckingham-style metal spindles were installed, adding a refined and traditional touch. These intricately detailed spindles provide visual interest while complementing the smooth finish of the walnut. Abbott-Wade’s skilled installation team completed the renovation with care and precision, ensuring a flawless fit and high-quality finish throughout.
This bespoke project highlights Abbott-Wade’s expertise in creating premium staircase renovations tailored to each customer’s home and style, using a combination of fine materials and expert craftsmanship.
Call 01744 634442 or visit www.abbottwade.co.uk to arrange a free, no obligation Nationwide design consultation.


Magnífico piso con reforma integral de lujo. Cuenta con un recibidor a la entrada, con un gran armario empotrado con gran espejo. Complementado con un escritorio para trabajar desde casa. Y un detalle de iluminación con farolillos chinos como decoración étnica

Der Flur im Obergeschoss ist Verbindungsstück in unterschiedliche Räume (zwei Kinderzimmer, Elternschlafzimmer und Familienbad) und wurde daher zurückhaltend, aber wohlbedacht gestaltet.

Einen Vorraum aufgeräumt, aber wohlgestaltet in Szene zu setzen, sorgt für ein bewusstes Ankommen und Verlassen der Hauses. Der große, runde Spiegel bewirkt eine räumliche Erweiterung und die Spiegelung des Lichtes. Die hellen Naturtöne strahlen Harmonie und Ruhe aus. Gegenüber der Lamellen-Ablage befindet sich in einer Nische die Garderobe mit Sitzbank. Vom Vorraum hat man Blick durch das Esszimmer, durch das Wohnzimmer in den Wintergarten.
Asian Hallway Design Ideas

A Grand Entrance
The corridor and hall area in this Regent’s Park apartment are more than just passageways; they are a testament to exquisite design and artistic expression. This space welcomes you with its elegance and charm, providing a perfect introduction to the luxurious lifestyle that awaits within the apartment.
Experience the seamless blend of art and architecture in this beautifully designed corridor and hall, where every detail has been meticulously crafted to enhance your living experience.
1