
Bathroom Design Ideas with Soapstone Benchtops
Refine by:
Budget
Sort by:Popular Today
1 - 20 of 193 photos
Item 1 of 2

 ABACUBE Interiorismo

Baño de 2 piezas y espacio para una ducha muy amplia (con área seca y húmeda), ubicado en la planta superior entre dos habitaciones.

 Alpha 1 Builders

Main bathroom for the home is breathtaking with it's floor to ceiling terracotta hand-pressed tiles on the shower wall. walk around shower panel, brushed brass fittings and fixtures and then there's the arched mirrors and floating vanity in warm timber. Just stunning.


 JLV Design Ltd
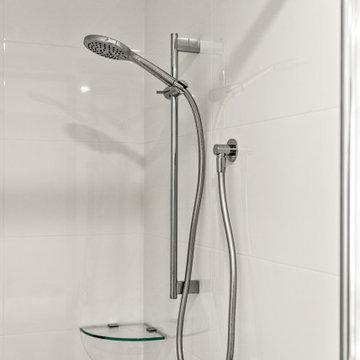
The bathroom cabinet was removed, and the tiles were upgraded to a new style, providing a unique touch to the marble room.



 Alpha 1 Builders

Master bathroom. Loving the soft grey cabinets with antique handles. The brass taps are a nice touch too and the marble floor tiles are beautiful. So timeless the whole space. The blending of the black heated towel rails and pendant lights looks great.

 Bathroom & Kitchen Eleven

Small doesn't have to mean cramped! This small cloakroom was transformed by clever use of colour and reflection. Utilising floor to ceiling mirrors in a narrow space gives the illusion of a room twice its actual size. Incorporating tiles in a light colour palette, recessed lighting and sleek minimalistic brassware opens up the area to give it an airy and spacious feel. Adding a statement radiator to the room also adds grandure and opulance.

 Haus Designs


Modern Apartment Renovation with clean design and an industrial touch. High quality design made in Germany.
 Paradizio
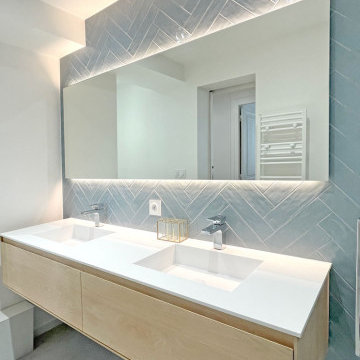
Choix et installation d'un meuble double vasque en Corian® et chêne clair et d'un miroir rétro éclairé.


Bathroom Design Ideas with Soapstone Benchtops
1