
Country Open Plan Kitchen Design Ideas
Refine by:
Budget
Sort by:Popular Today
1 - 20 of 4,230 photos
Item 1 of 3

 Handmade Kitchen Co

Nestled in the picturesque suburban area of Nazeing, Essex this stunning grand country house underwent an extensive renovation to become their forever home. Relocating to a grand country property like this offers huge potential to make it your dream home, and the goal was to blend timeless country charm with modern luxury, resulting in a kitchen at the centre that is as functional as it is breathtaking.
Revitalising their living space, the area opened up to a kitchen, informal dining and living area, where the layout was carefully planned to enhance the flow of the zones, making it a hub for cooking, socialising and living. The whole space is not only beautiful inside but also maximises its connection to the outdoors. Large glass doors connect the open-plan space with the grounds bringing in a great deal of natural light and scenic views. Every corner is bright and airy, creating a relaxed and welcoming atmosphere.
The location of this Nazeing home, surrounded by lush greenery and rolling hills, adds to the charm of this traditional yet modern kitchen design. Key design elements focus on natural oak, exposed wooden beams, and two spacious kitchen islands for maximum practicality and a touch of grandeur.
In true Shaker style, the kitchen is both beautiful and usable, and we also designed handmade cabinetry for additional rooms such as a walk-in pantry, a utility and a media wall unit.
Our client fell in love with the Classic In-Frame Shaker design, and this is the style that was chosen. The client also loved the look of natural oak to bring warmth to the room, tying in with the beams and country setting, so decided to have the whole middle section designed in nautral oak (2 islands and a dresser).
What makes this hub of the home spectacular is the dual kitchen islands. Both built and designed in our beautiful natural oak, these two stunning islands serve multiple purposes for the space and our client.
Working Island – Let’s start with the smaller one of the two. Square in shape, this is dedicated to food preparation and comes equipped with a Franke built-in sink and Quooker Classic Fusion Square in Patinated Brass. Ample counter space and storage solutions, including an integrated recycling bin, can be seen.
Socialising Island – This is larger, more of a rectangle, and has a beautiful curved end acting as an additional informal dining area to the straight line. The space for six bar seats encourages family and guests to gather and socialise. It also features an S-Box (pop-up socket), bespoke cutlery & utensil drawers, deep pan drawers and curved end cabinetry.
Further elevating the stunning design is the choice of range cooker and the exposed brick wall surrounding that sits at the centre. A cream classic AGA offers both traditional aesthetics and modern functionality that becomes the kitchen’s workhorse and the perfect choice for our client’s busy life.
A little fun fact – this AGA is 30 years old! It has been repurposed from all gas to all-electric! It still looks brand new, keeping up with the modern family life!
A quintessential country feature that is framed with bespoke cabinetry and an exposed brick wall, making it the focal point of the cooking area. Not only an appliance for cooking large family meals but a range cooker that heats the space during the colder winter months and adds to the homely, inviting feel of the space.
Close, and just on the other side of the prep island and in direct view of the AGA, is a freestanding cabinetry unit that houses integrated cold storage appliances (fridge and freezer) from Samsung and a built-in Liebherr Wine Storage Cabinet.
The breathtaking scenery is a natural backdrop, blending the indoors with the outdoors.
Positioned in front of large windows and framed by exposed wooden beams, the sink area offers panoramic views of the surrounding countryside. The many windows flood the kitchen with natural light, making everyday tasks like washing up a pleasure.
How this sink area was created:
The Shaws Double Bowl sink brings the kitchen a classic yet timeless charm. A spacious, deep basin that’s practical for daily tasks and perfect for a family kitchen.
The Perrin & Rowe Ionian Mixer Tap with Rinse in Aged Brass combines traditional craftsmanship with modern convenience. Choosing aged brass not only adds a luxurious vintage touch but also complements the natural tones of a country kitchen.
A Perrin & Rowe Freestanding Soap Dispenser in Aged Brass Traditional completes the look. A small yet impactful accessory that blends seamlessly with the mixer tap. Its freestanding design allows for flexibility in placement – the sink area is kept neat and uncluttered, maintaining the clean lines of the design.
This sink run includes two Miele fully integrated dishwashers and plenty of other storage solutions to keep the kitchen organised. The handmade cabinets are hand-painted in Rolling Fog by Little Greene.
Further elevating the design with alternative storage and tying in with the country setting is the natural oak dresser. It’s the epitome of refined craftsmanship and classic style, that’s designed to elevate the aesthetics of the home and our client’s style. The dresser combines warm tones with the light, airy feel provided by the glazed doors and the Carrara Misterio worktop.
With a bold structure, the upper section features glass-fronted cabinets, allowing our client to display their most treasured items while keeping them protected. It further enhances an open, airy look. Below, the dresser provides concealed storage with a sturdy oak door and drawers. The closed storage solution is perfect for keeping less decorative items, such as linens or tableware, neatly out of sight but easily accessible. In the middle is open-shelving.
Something else that captures the eye and adds to the style and functionality of the kitchen is the beautifully crafted breakfast pantry, hand-painted in Rolling Fog by Little Greene. The pantry sits at one end of the kitchen providing a dedicated space for all your morning essentials, streamlining the daily routine all while adding a touch of refined elegance. It’s neatly organised, within reach, and designed beautifully behind bi-fold doors.
The soft, muted tones of Rolling Fog, pair beautifully with the natural beauty of the woodwork. A Samsung Built-In Grill Microwave is housed in the middle and a quartz cold shelf is the ideal place for small kitchen appliances and keeping breakfast items such as butter, cheese, or fresh pastries cool during preparation.
Other features of the kitchen include the handles – Perrin & Rowe Shell in Aged Brass, Perrin & Rowe Large Contoured Knobs in Aged Brass, and Armac Martin Bar Handles for fridge, freezer and wine cabinet. And the Carrara Misterio quartz worktops.
Prime location, a light and airy walk-in pantry situated adjacent to the kitchen, enhancing the flow of the cooking and dining routines, is what we have created here. A thoughtful L-shaped layout brings a space that helps our clients quickly select ingredients, appliances, and other essentials and the spectacular views make it a space that feels both luxurious and serene.
Our client opted for stylish storage jars to keep ingredients fresh and organised and wicker baskets to add to the rustic charm. These natural materials contrast beautifully with the sleek Carrara Misterio quartz worktops and open shelving, adding depth and character to the pantry design.

A perfect blend of entertainment and cooking is just another key element of this space – a modern touch to the otherwise classic kitchen. In the living part of the open-plan space, we designed and built a media wall unit beneath those solid and beautiful wooden beams.
Positioned in a way where you can see from the entertaining island, this beautiful feature still allows for all the family to enjoy TV shows altogether, whether cooking, eating or socialising.
The media wall is framed with custom cabinetry that blends seamlessly with the rest of the space, keeping it stylish and attractive. The open shelving allows our client to display decorative items that fit in with the overall decor and below cabinetry to conceal other items you may not want to be displayed. We hand-painted the unit in Rolling Fog by Little Greene, a neutral hue that is warm and grounding.

 Interia Design Ltd
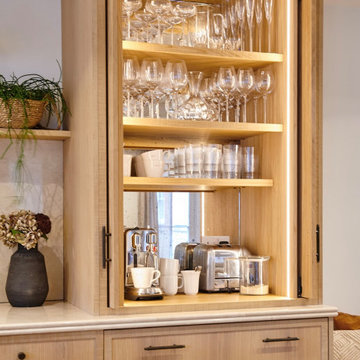
Coffee station by day and drinks station when entertaining. The mirror is a mottled aged effect which works well with the sawn edged oak.





 Herbert Krug

Die Tür zur Vorratskammer wird nur über ein drücken an die Front geöffnet. Damit verschwindet sie in der Holzwand und wird dezent gehalten.


 Handmade Kitchen Co
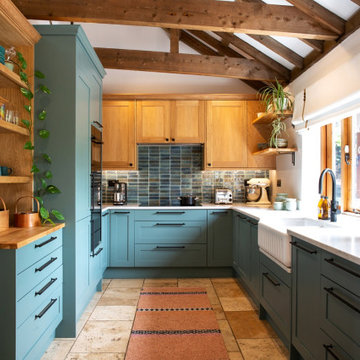


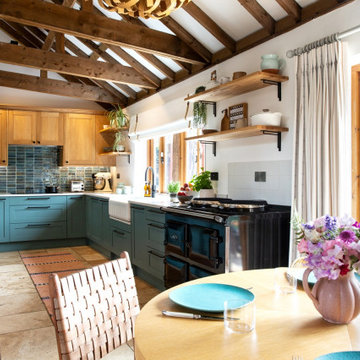
Set in the picturesque village of Felsted, this open-plan kitchen takes its cue from the landscapes that surround it. With beautiful fields stretching out beyond the property, an L-shaped run of our Double Flat Bead Shaker furniture brings charm and freshness to every corner of the room.
“There is something about this style of cabinetry that feels both timeless and completely of the moment”, says Billie, who led the design. “It was a real pleasure to work on, balancing a clean, considered interior with views that already give the space so much character.”
The L-shape suited the space wonderfully, working around the windows rather than competing with them. It opens up generous runs of worktop for the client, giving room to prep, cook and gather without anything feeling cramped, while keeping clear sightlines of the grounds. What reads at first as a straight run of cabinetry is in fact gently curved, sweeping around to open into a walk-in pantry tucked behind. It is a lovely piece of design thinking, the curve softening the transition from kitchen to pantry and giving the layout a sense of flow rather than hard edges.
The double-bead front detailing carries that sense of considered design across every cabinet, catching the light throughout the day and bringing a quiet beauty to the room that only handmade work can give.
Hendel and Hendel Callcott handles in dark brushed brass complete the cabinetry, softening the crisp Shaker lines and adding a tactile, lived-in quality to every drawer and door.
Open any door or drawer, and the same level of care continues inside. The oak internals shine, and the solid oak dovetail-jointed drawer boxes settle quietly back into place on their soft hinges.
Sitting central in the space, the island becomes a true multi-purpose hub, a place for cooking, prepping, gathering and quiet moments alike. Three straight sides give it presence and structure, while a single curved edge softens the whole composition and draws people in. It is the perfect spot for friends and family to pull up and settle, and crucially, it lets the cook stay part of the conversation rather than turning their back on the room.
The cabinetry is finished in a two-tone palette, hand-painted in Farrow & Ball throughout.
Skimming Stone, a warm light grey from their contemporary neutrals, lifts the room with the main runs and lets the natural light from the windows do its work. The island is picked out in Mole’s Breath, a moody, timeless grey with real depth and a strong accent that makes it the focal point of the whole space. The two shades sit beautifully together, the lighter tone giving the room its airy, open feel and the darker grounding the centre of the kitchen with quiet drama.
Working into the main run is an elegantly composed bank of Miele appliances in Obsidian Black, all fully integrated within the cabinetry. Two ovens sit alongside a steam oven and a microwave, lined up at eye-level so everything is easy to reach without bending or stretching. Below them, a thoughtful detail: pull-out drawers sized specifically for baking trays, so a tray can come straight out and be put straight in the oven, no rummaging through cupboards.
Opposite, the NEFF hob is surface-mounted into the island with a discreet downdraft extractor that rises only when needed, keeping the sightlines across the kitchen completely uninterrupted. And tucked behind matching cabinetry, the Miele fridge and freezer disappear entirely into the run, leaving the eye to travel cleanly across the space.
At the sink run sits an Abode Belfast sink, paired with a Quooker Pro3 Classic Fusion Round tap in patinated brass. The brass picks up the warmth of the cabinetry handles, tying the metalwork together across the room. Its position makes everyday chores a genuine pleasure when the nicer weather sets in, and the sun beams through the windows, washing up suddenly becomes a moment to pause and take in the view rather than a task to rush through.
The worktops ground the whole space. Calacatta Tala quartz runs throughout, a rich, deeply veined surface with orangey tones threaded through grey veining on a soft white background, picking up the warmth of the brass and the island’s moodiness in a single material. At the sink, a deep upstand rises behind to form a small finishing touch that keeps the run feeling crisp and considered.
Storage has been thought about throughout. A pull-out larder with wire baskets keeps tupperware and mixing bowls organised and easy to see at a glance, while cutlery drawers and utensil drawers are sized specifically to what the client uses day to day. It is the kind of detail that makes a kitchen feel genuinely yours rather than something purchased.
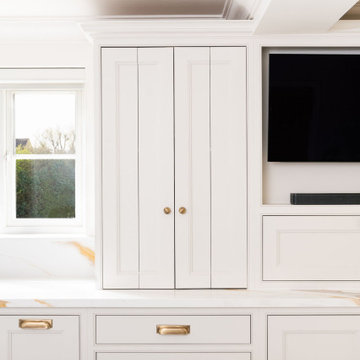
How a kitchen ends matters just as much as how it begins. The sink run finishes with a drinks and breakfast pantry hidden behind bi-fold doors alongside a generous base cabinet built to house the client’s full collection of glasses and mugs, positioned exactly where the television sits to create a natural transition from the kitchen into the dining and living space. Built into the cabinetry is a neat media unit with a drop-down cupboard concealing utilities. On the island, an S-Box pop-up socket rises discreetly from the worktop, there when you need it and gone the moment you don’t.
 Ray Munn Kitchens


We had the privilege of transforming the kitchen space of a beautiful Grade 2 listed farmhouse located in the serene village of Great Bealings, Suffolk. The property, set within 2 acres of picturesque landscape, presented a unique canvas for our design team. Our objective was to harmonise the traditional charm of the farmhouse with contemporary design elements, achieving a timeless and modern look.
For this project, we selected the Davonport Shoreditch range. The kitchen cabinetry, adorned with cock-beading, was painted in 'Plaster Pink' by Farrow & Ball, providing a soft, warm hue that enhances the room's welcoming atmosphere.
The countertops were Cloudy Gris by Cosistone, which complements the cabinetry's gentle tones while offering durability and a luxurious finish.
The kitchen was equipped with state-of-the-art appliances to meet the modern homeowner's needs, including:
- 2 Siemens under-counter ovens for efficient cooking.
- A Capel 90cm full flex hob with a downdraught extractor, blending seamlessly into the design.
- Shaws Ribblesdale sink, combining functionality with aesthetic appeal.
- Liebherr Integrated tall fridge, ensuring ample storage with a sleek design.
- Capel full-height wine cabinet, a must-have for wine enthusiasts.
- An additional Liebherr under-counter fridge for extra convenience.
Beyond the main kitchen, we designed and installed a fully functional pantry, addressing storage needs and organising the space.
Our clients sought to create a space that respects the property's historical essence while infusing modern elements that reflect their style. The result is a pared-down traditional look with a contemporary twist, achieving a balanced and inviting kitchen space that serves as the heart of the home.
This project exemplifies our commitment to delivering bespoke kitchen solutions that meet our clients' aspirations. Feel inspired? Get in touch to get started.





 Figura Kitchens & Interiors
A country kitchen designed for a food loving family. Designed with a chopping station at the end of the island for the cook to be preparing the meals close to the Aga. This kitchen also boasts a fantastic cellar from the Spiral Cellars Company.
 First Impressions Kitchens

Constructed from Ash and painted in a satin finish, this Baystone shaker in-frame is a range full of character and charm.
The use of ‘Calico’ and ‘Mineral’ units make this kitchen feel light and airy.
Bespoke colours used in images: Calico & Mineral.
See this kitchen on our website http://firstimpressionskitchens.co.uk/bespoke/baystone/

 Andrew Simpson Architects


Movable kitchen joinery.
Design: Andrew Simpson Architects in collaboration with Charles Anderson
Project Team: Andrew Simpson, Michael Barraclough, Emma Parkinson
Completed: 2013
Photography: Peter Bennetts
1