
Beach Style Open Plan Kitchen Design Ideas
Refine by:
Budget
Sort by:Popular Today
1 - 20 of 1,781 photos
Item 1 of 3
 Pearl Interiors
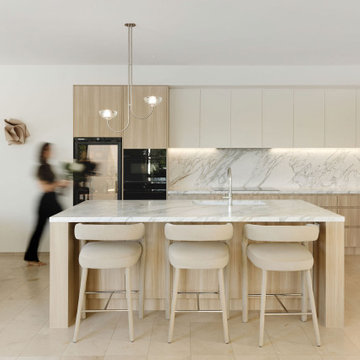
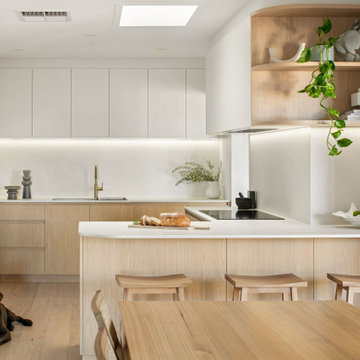
Orient Residence, Full Renovation, Kitchen, Laundry and Powder Room
A full renovation of the Orient residence, focused on transforming three of the home's most-used spaces into a refined, warm minimalist scheme that reads calm from every angle. The brief was to create a kitchen that felt sophisticated and hardwearing within the constraints of the existing footprint, alongside a laundry and powder room designed with the same considered attention to material and detail.
Kitchen
A bespoke kitchen anchored by a full slab marble benchtop and matching splashback, softened by custom joinery in a warm timber tone. Integrated appliances, concealed cabinetry, and a sculptural pendant from Marz Designs allow the natural stone to lead the room. Tapware by Faucet Strommen and Blum hardware throughout deliver tactile luxury without overpowering the calm palette. Every fixture was specified to balance daily durability with an editorial finish. Highlights include a curved kitchen island, a slab splashback, custom joinery, concealed appliances, warm timber accents, and a considered, streamlined layout.
Laundry
The laundry continues the material language of the kitchen with concealed joinery, integrated appliances, and a stone benchtop that flows seamlessly into full height cabinetry. Practical from every angle, the space is designed to disappear behind closed doors when not in use. Highlights include a concealed laundry, custom joinery, integrated washing and drying appliances, a stone benchtop, full height cabinetry, and hidden storage.
Powder room
A statement powder room that rewards a second look. Fluted joinery, a wall hung stone vanity, warm ambient lighting, and a sculptural mirror create a small space that feels considered, rich, and unrepeatable. Full height feature tiling and refined tapware from Faucet Strommen tie the room back to the wider material palette while giving it a personality entirely its own. Highlights include a statement powder room, wall hung vanity, fluted joinery, feature tiling, sculptural mirror, brass tapware, and layered lighting.
Credits
Design: Pearl Interiors
Build: Nomad Built
Photography: [tag]
Marble: Franca
Tapware: Faucet Strommen
Kitchen hardware: Blum
Lighting: Marz Designs

 Xanda Interior Design
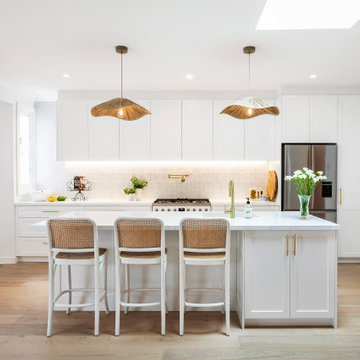


Revamper was engaged to assist with the Interior Design of this beautiful Coastal Home with incredible views across Freshwater Beach.
Services Undertaken:
Space Planning
Kitchen Design
Living Room Design
Master Suite Design
Guest Suite Design
Kids Bedroom Design
Custom Storage Design Solutions
Bathroom Design
The brief from the client was that they wanted a luxurious contemporary/coastal inspired home with a consistent and cohesive theme running through each room. This property has all the luxury any family could wish for with a Home Cinema, Sauna, Gym and a self contained Guest Suite which includes its own fully equipped Kitchen.
Our client had impeccable taste, and with our joint collaboration we were able to deliver a truely remarkable family home.


 Atelier Germain
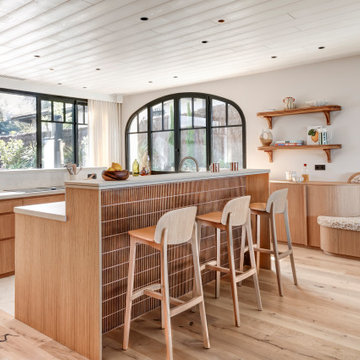
Villa La Perla est une résidence d’exception en première ligne sur le Bassin d’Arcachon, entièrement pensée pour conjuguer art de vivre haut de gamme et location saisonnière de prestige. Notre agence a accompagné ce projet du début à la fin dans le cadre d’une mission clé en main intégrale, menée à distance pour un client basé entre Nîmes et Paris.
L’objectif : transformer une opportunité immobilière en véritable maison signature, fonctionnelle, chaleureuse et prête à vivre, dans un cadre naturel unique.
Le contexte :
- Avant : Maison vendue avec un projet standard de construction, peu adapté aux usages du client.
- Après : Villa haut de gamme optimisée pour accueillir jusqu’à 18 personnes, pensée pour la location comme pour les séjours familiaux.
Notre mission : Relecture complète du plan, conception sur mesure, suivi de chantier, aménagement final, décoration, stylisme, livraison clés en main.
Notre intervention :
Le projet a nécessité une restructuration complète des volumes afin d’enrichir l’expérience résidentielle :
- Redistribution des espaces sur 3 niveaux
- Création de 8 chambres, 9 salles d’eau, 8 WC
- Mise en valeur de la vue exceptionnelle sur le Bassin dès l’entrée
- Circulations fluides, espaces partagés et intimité parfaitement équilibrés
- Création de nombreux espaces annexes (cinéma, sport, dortoir enfants, bar, buanderie…)
Ici, chaque choix vise à amplifier le confort, la convivialité et l’effet waouh.
Esthétique & matériaux :
Ligne directrice : laisser le paysage dominer. Pour cela :
- Palette douce : sable, ocre, bordeaux
- Matériaux durables et biosourcés : chêne massif, parquet PEFC, peinture Atelier Germain
- Design enveloppant : formes arrondies, finitions invisibles, agencements sur-mesure
- Agencements signature : meubles dessinés et fabriqués pour le projet, détails raffinés dans chaque pièce
Extérieurs & prestations :
Un projet pensé pour profiter pleinement du cadre exceptionnel du Pyla :
- Piscine à fond mobile
- Cuisine d’été avec bar
- Douche extérieure & multiples terrasses
- Deux espaces repas extérieurs
- Circulation intérieure / extérieure fluide
- Espaces de rangement privés pour la location
Un niveau entièrement dédié aux loisirs :
L’une des spécificités de cette dernière réalisation au Pyla repose sur l’aménagement d’un sous-sol entièrement dédié aux loisirs, pensé comme un véritable lieu indépendant. Conçu pour prolonger l’expérience de détente et de convivialité, cet espace s’organise autour d’une grande discothèque centrale et d’un bar qui invite à prolonger les soirées en toute intimité.
Autour de ce cœur festif gravitent plusieurs pièces annexes, chacune répondant à un besoin spécifique : une salle de cinéma pour des projections privées, une salle de sport tout équipée, et un dortoir pour les enfants, complété par leur propre salle de bain. Cette configuration offre à chaque membre de la famille, quel que soit son âge, un espace sur mesure intégré à l’architecture globale de la maison.
Un savoir-faire local :
Une réalisation possible grâce à une collaboration étroite avec des artisans du bassin d’Arcachon : menuisiers, agenceurs, ébénistes. Chaque détail a été pensé, fabriqué et posé dans un esprit d’excellence.
Le résultat ? Un projet livré clés en main, prêt à vivre, à louer ou à recevoir, juste à temps pour les fêtes. La Villa La Perla incarne une vision de l’architecture : sur-mesure, ancrée, inspirée, et résolument tournée vers l’usage.





 Taylor'd DISTINCTION
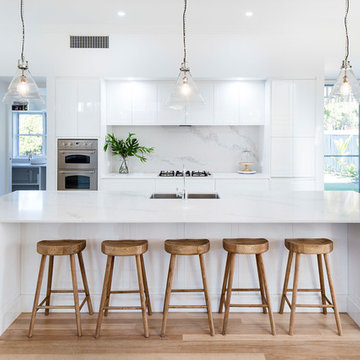
Introducing relaxed coastal living with a touch of casual elegance.

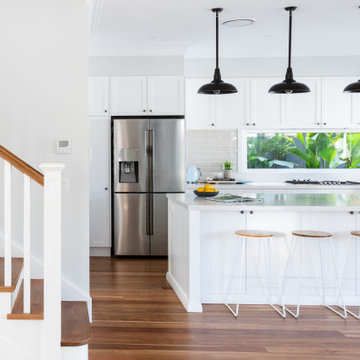
The spacious floor plan and beautiful coastal style kitchen has all the right elements for the Hamptons look



 Davonport Kitchen & Home

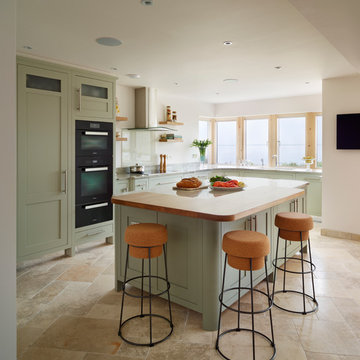
An oak breakfast bar wraps around two sides of the island. This creates comfortable seating for three or four guests. The island itself purposefully lacks appliances, our clients felt that they didn't want the dining space interfered with by a cooking area on the island. However, there is ample space for food preparation on the island, encouraging food prep to take place alongside the informal seating area.
 No Space Like Home

Dining area in coastal home with rattan textures and sideboard with scallop detail


1