
Garage and Granny Flat Design Ideas
Refine by:
Budget
Sort by:Popular Today
101 - 120 of 22,567 photos
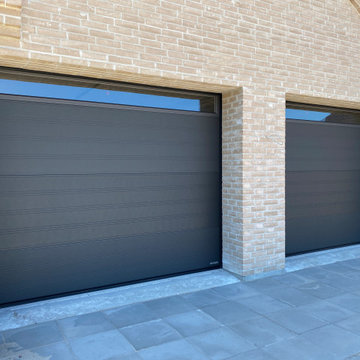
 NASSAU Door A/S

The NASSAU Softline garage door is made of aluminium and comes with a smooth exterior surface with horizontal profiling. As with all NASSAU garage door models, the Softline is always supplied in three sections with 44 mm foam-filled panels. These are manufactured with thermal break strips that prevent cold bridging between the front and back of the door leaf. Available in 3 different standard exterior colours.
https://nassau-door.uk/products/garage-doors/
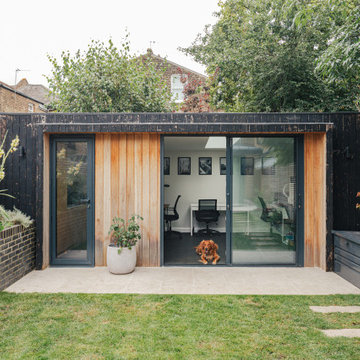
 BetterPAD
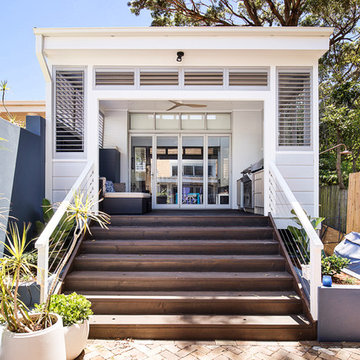
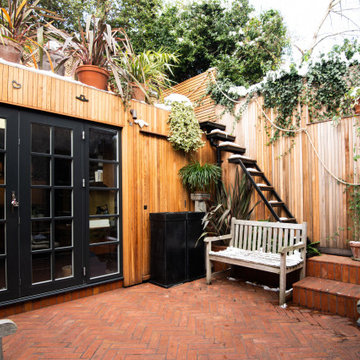


Home office at the rear of the garden. Detached flat roof structure with full height sliding glass doors and skylights.
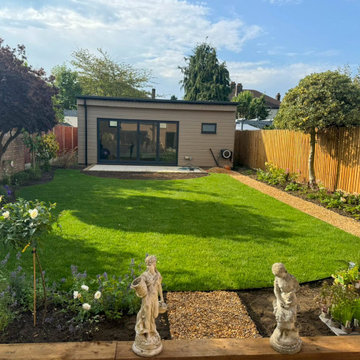
 Silvatree
Stunning Garden Makeover
This project showcases a complete transformation, featuring:
✅ Fresh Lawn Installation
High-quality, lush green turf laid with precision
Sculpted curves to enhance the natural flow of the garden
✅ Defined Gravel Pathways
Clean, curved paths that guide foot traffic and divide zones elegantly Aesthetic contrast to the vibrant lawn and plant beds
✅ Beautiful Plant Beds
Carefully arranged flowerbeds with seasonal plants, perennials, and shrubs Mulched soil for weed control and moisture retention
✅ Tree & Shrub Care
Pruned and shaped trees for balanced design and height
Healthy, vibrant greenery adding privacy and structure
✅ Outdoor Living Area
Tidy patio space ready for outdoor dining or entertaining
Complemented by decorative statues and garden features
✅ Fencing & Edging
Clean, wooden fence for privacy and a warm, natural touch
Clear, curved garden edging adds polish to the entire layout
Find the right local pro for your project


 Cue Group of Companies

THE PROJECT: Working strictly within the guidelines set out for Grade I listed properties, Cue & Co of London’s refurbishment of this London home included the complete strip-out, refurbishment and underpinning of the building, along with significant internal structural works. All original floorboards, paneling and woodwork had to be retained and restored. The refurbishment also included a rear extension (pictured) and fit-out of two garden pavilions for guest and staff accommodations.
HOME OFFICE: The home office is part of a large rear extension. The homeowner favours design classics, so Mattioli Giancarlo's Nesso table lamp for Artemide sits on the table, looking as good today as it did when it was first designed in 1967.
www.cueandco.com












 HAPA Architects

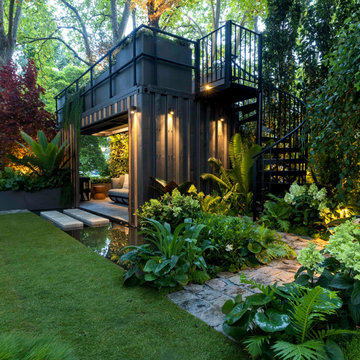
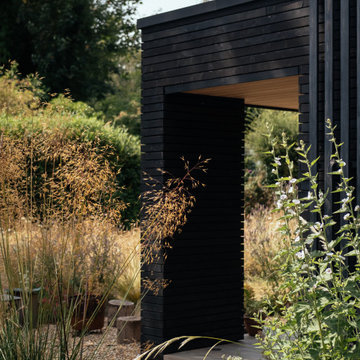
Black Timber House is an award-winning eco home set within the South Downs National Park. Designed with sustainability in mind, it features locally sourced materials, passive energy strategies, and striking charred English larch cladding using the Yakisugi method. The house consists of two stacked volumes, creating dramatic overhangs and a sheltered veranda. Large picture windows frame views of rolling meadows, while a vaulted first floor reaches into the tree canopy. With a handcrafted kitchen made from surplus oak flooring and a zinc worktop, the home blends contemporary design with natural textures, ensuring harmony with its rural surroundings.

6