
Garage and Granny Flat Design Ideas
Refine by:
Budget
Sort by:Popular Today
1 - 20 of 1,959 photos
Item 1 of 2




 The Classic Barn Company
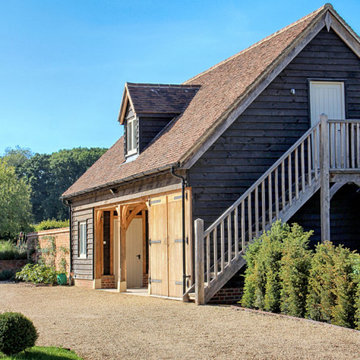
From this angle you can see the timber door leading to the storage space downstairs as well as the oak staircase leading to the room above.
 Stahlzart

Schluss mit Parkplatz-Stress! Ihr Auto verdient mehr!
Verabschieden Sie sich von Parkplatzsorgen und lästigem Eiskratzen!
Mit einem Stahlzart Carport wird Ihr Auto zum Blickfang und ist gleichzeitig optimal geschützt vor:
Schnee und Eis im Winter
Hitze und UV-Strahlen im Sommer
Unerwünschten Überraschungen von Vögeln
Regen, Hagel und Sturm
Was macht Stahlzart Carports so besonders?
Robust & Langlebig: Hochwertige Materialien garantieren jahrelange Freude.
Designvielfalt: Finden Sie den perfekten Stil für Ihr Zuhause.
Profi-Montage: Unsere Experten sorgen für einen reibungslosen Aufbau.
Individuelle Gestaltung: Maßgeschneiderte Lösungen für Ihre Bedürfnisse.
Lassen Sie sich inspirieren und entdecken Sie die Vielfalt von Stahlzart Carports! Besuchen Sie unsere Website für weitere Informationen und kostenlose Beratung: [www.stahlzart.de]
 User

UserDetached garage with accommodation over. South Devon. Colin Cadle Photography, Photo Styling Jan Cadle. www.colincadle.com
 Swift Unlimited


At 8.15 meters by 4.65 meters, this is a pretty big garden room! It is also a very striking one. It was designed and built by Swift Garden Rooms in close collaboration with their clients.
Designed to be a home office, the customers' brief was that the building could also be used as an occasional guest bedroom.
Swift Garden Rooms have a Project Planner where you specify the features you would like your garden room to have. When completing the Project Planner, Swift's client said that they wanted to create a garden room with lots of glazing.
The Swift team made this happen with a large set of powder-coated aluminum sliding doors on the front wall and a smaller set of sliding doors on the sidewall. These have been positioned to create a corner of glazing.
Beside the sliding doors on the front wall, a clever triangular window has been positioned. The way this butts into the Cedar cladding is clever. To us, it looks like the Cedar cladding has been folded back to reveal the window!
The sliding doors lead out onto a custom-designed, grey composite deck area. This helps connect the garden room with the garden it sits in.




 Ross U Design

Front Driveway.
The driveway is bordered with an indigenous grass to the area Ficinia nodosa. The centre strip is planted out with thyme to give you sent as you drive over it.
It sits in of a contemporary concrete driveway made with a pale exposed aggregate. The cladding on the house is a fairly contemporary blonde Australian hardwood timber.




Garage and Granny Flat Design Ideas
1