
Kidney-shaped Pool Design Ideas
Refine by:
Budget
Sort by:Popular Today
21 - 40 of 230 photos
Item 1 of 2

 Dion Seminara Architecture

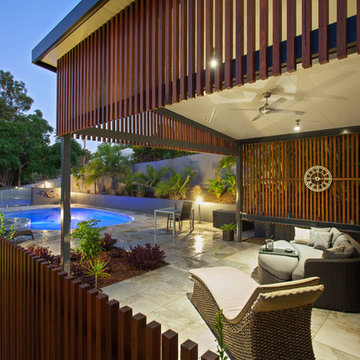
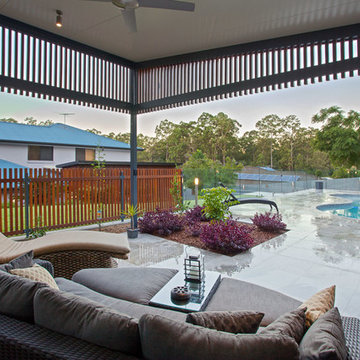
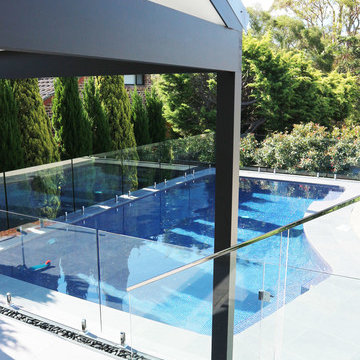
The purpose of the renovation was to provide much better linkage between the outdoor entertaining and pool with the existing home. Currently the home purchased was a project home on 1200 square metres. On this large block the previous owners had installed a pool but with no connection to the home. The owners were therefore looking for a design solution that could enhance their indoor-outdoor lifestyle by creating a functional and enjoyable outdoor space. My mission thus was to provide visual connection to the pool from the house.
 Bayon Gardens
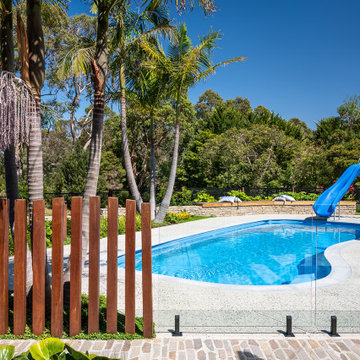
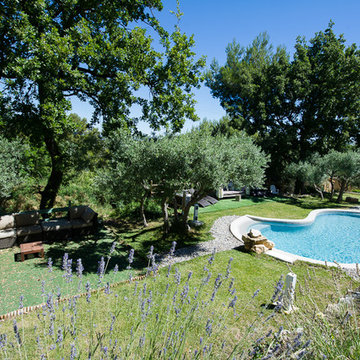
Outdoor entertaining for the entire family at this beautiful country property in Somerville, Mornington Peninsula. Multiple areas to enjoy the fresh country air whether you are laying by the pool on a hot summer's day, having a warm bath of an evening, telling stories around the firepit, or feasting with friends and family in the stunning alfresco area. With detailed garden design of both soft-scaping and structural features, gives the perfect balance of functionality and aesthetic pleasure. A lifestyle like no other, this property has it all.
Landscape design & construction: Bayon Gardens
Photography: Tim Turner

 Day Bukh Architects
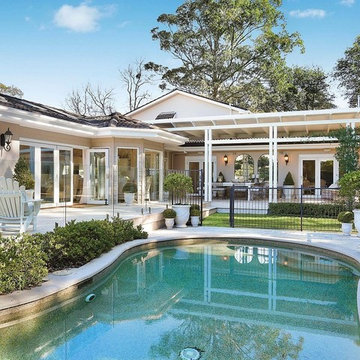
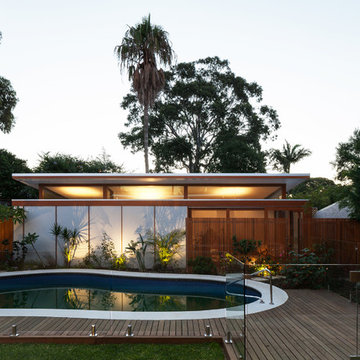
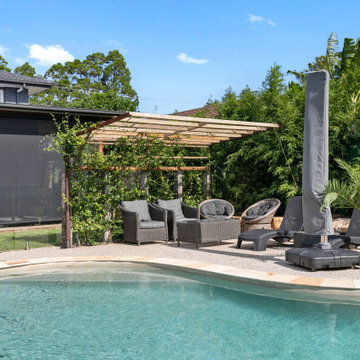

Existing pool with new sandstone copping, new timber deck and landscaping.
New granny flat at rear garden.
Photographer: Katherine Lu




 GHLD

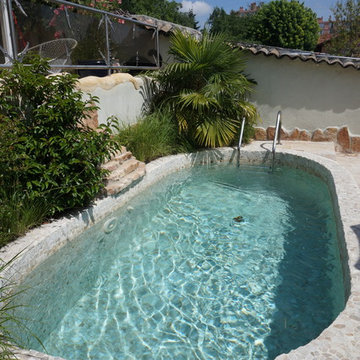
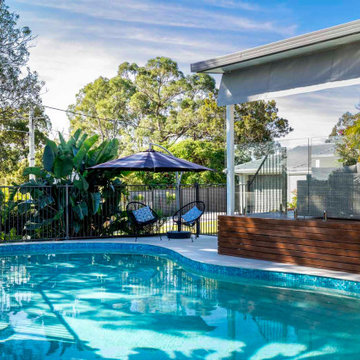
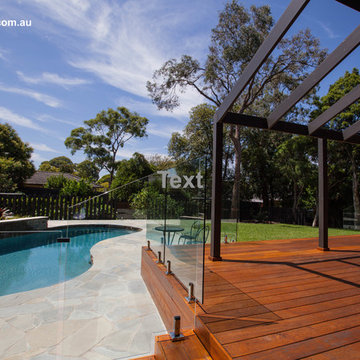
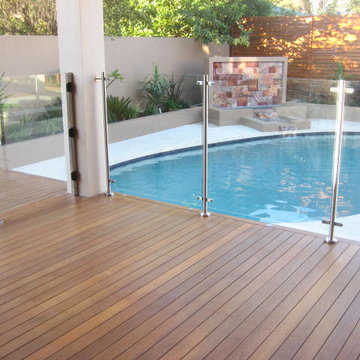
GHLDAfter - a resurfaced pool area with granite crazy paving to connect it to the nearby bushland reserve. The red brick patio has been updated to a raised timber deck to give the client much more room as well as better visibility into the pool area. A mixture of glass and timber pool fencing offer screening where needed, and open clarity when needed, too.

 Dion Seminara Architecture
The purpose of the renovation was to provide much better linkage between the outdoor entertaining and pool with the existing home. Currently the home purchased was a project home on 1200 square metres. On this large block the previous owners had installed a pool but with no connection to the home. The owners were therefore looking for a design solution that could enhance their indoor-outdoor lifestyle by creating a functional and enjoyable outdoor space. My mission thus was to provide visual connection to the pool from the house.

 Merida Arquitectos
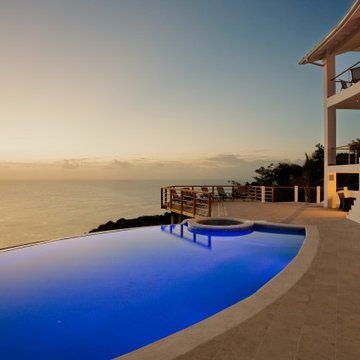

Architectural Design and Construction of Infinity pool at the Beach in San Bruno Yucatan. Design and Built by Gabriela Cornelio Architect in Xtampu Yucatan Mexico for Merida Architects Firm





2