
Laundry Room Design Ideas with a Stacked Washer and Dryer
Refine by:
Budget
Sort by:Popular Today
1 - 20 of 1,256 photos
Item 1 of 2





 The Kitchen Designer
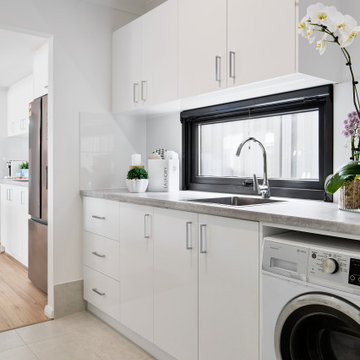

A small beachside home was reconfigured to allow for a larger kitchen opening to the back yard with compact adjacent laundry. The feature tiled wall makes quite a statement with striking dark turquoise hand-made tiles. The wall conceals the small walk-in pantry we managed to fit in behind. Used for food storage and making messy afternoon snacks without cluttering the open plan kitchen/dining living room. Lots of drawers and benchspace in the actual kitchen make this kitchen a dream to work in. And enhances the whole living dining space. The laundry continues with the same materials as the kitchen so make a small but functional space connect with the kitchen.
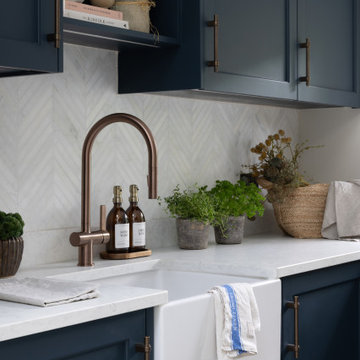
 Searle & Taylor
As part of a large extension to a 1920’s house in Surrey, we undertook all the joinery requirements for the ground floor refurbishment, designing the kitchen, home bar, boot room and this utility room. We were recommended to the clients by Hampshire-based interior designers, Emily Steen and Danielle Marsh, founders of Wells and Maguire, with whom we have collaborated on numerous previous projects, and who created the overall interior design scheme.


This spacious 4530mm x 2400mm utility room leads directly from the open plan kitchen and living space and is accessed via a sliding pocket door with a fluted glass front next to the home bar. It was agreed in advance that the style and colour palette for the utility would reflect and complement the Shaker handmade furniture created for the in frame Classic Bespoke Shaker kitchen, except using oak MFC carcases and 22mm thick lay on doors which were then handpainted in Hage Blue by Farrow & Ball, the same colour used for the kitchen island and home bar.
While it needed to look aesthetically pleasing, the functions of this room are manifold being both a laundry room and a utility space. Housed within tall cabinetry is the boiler for the home next to a stacked washing machine and tumble dryer. Due to its proximity to the boiler, it is an airing and ironing room as well, and a hanging rail suspends from overhead cabinets to air clothing. It has a Belfast sink by Shaws, used for cleaning muddy boots and larger domestic items for the home and garden, and it is a herbarium. Potted plants sit alongside cooking and gardening books on open shelving and on the 30mm thick Misty Carrara Satinato quartz worktops, which have matching upstands. In addition, there are cupboards and top boxes for storing household items.



 FRAHER Architects Ltd
This was a third project where as an Architectural
practice, we designed and built in house one of our
projects. This project we extended our arm of delivery
and made all the bespoke joinery in our workshop -
staircases, shelving, doors -you name it - we made it.
The house was changed over an air source heat pump
fed servicing from a boiler - further improving the
environmental performance of the building.

 New Leaf Design Studios
The laundry has been completely replaced with this fresh, clean and functional laundry.. This image shows the pull out bench extension pushed back when not in use

 Handmade Kitchen Co
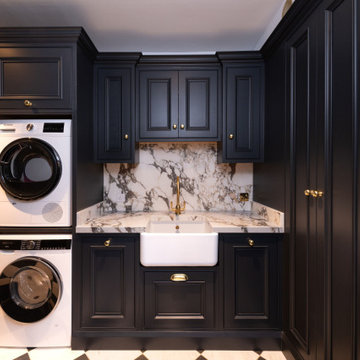
We kept things consistent and stylish in the utility room, ensuring all those not-so-fun chores have a dedicated, practical space. The same Armac Martin Withenshaw handles in polished brass, and the traditional moulded-in-frame beaded cabinetry was carried through from the kitchen, creating a seamless connection between the two spaces. A washing machine and dryer are stacked neatly above one another next to a Shaws of Darwen butler sink, paired with a stunning Perrin and Rowe mixer tap in satin brass. Behind the sink, the Viola quartz makes a reappearance as a splashback, tying the room back to the heart of the home. Full-height storage cupboards keep everything organised and out of sight, while a lovely touch comes in the form of decorative grilles that conceal a hidden dog bed, proving that even the family pet has been designed for.
The boot room then flows gracefully from the utility room through the original doorframes, and the consistent colour scheme and style follow right through with it. Bench storage seating, coat hooks and dedicated space for hats and outerwear mean that when you come in from a dog walk, everything has its place before you step into a muddy booth further into the house. This practical and welcoming space works exactly how a boot room should.



 Freedom Kitchens
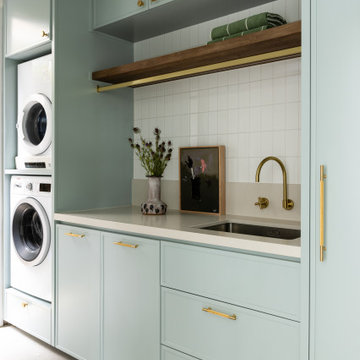

Sleek and modern this laundry space by Karlie & Will on The Block 2016 features matt black cabinetry, timber-look open shelving and Freedom Kitchens brand new Natural Halifax Oak - which both looks & feels like timber without the maintenance.
Featuring:
Cabinetry: Iceland white Satin, Super Matt Black and Rural Oak (open shelving)
Handles: Peak, Touch Catch
Benchtop: Natural Halifax Oak (38mm Streamline edge)
Kickboards:Matching
Lighting: LED Strip lighting
Appliances: By Bosch

 Higham Furniture

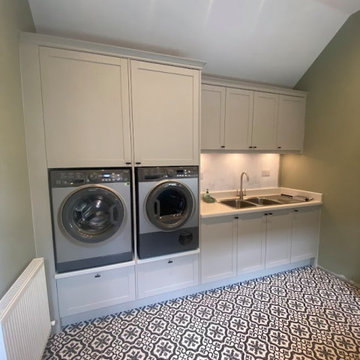

All utility cabinetry is painted in Little Greene Pompeian Ash 293 with matching shaker doors and antique brass Corston Kilburn knobs. A Franke Sirius sink in Polar White is paired with a Franke Eos Neo pull-down tap in black, set into Horizon Stone Alaska White polished worktops. Miele washing machine and tumble dryer are integrated within tall housing, while open shelving and hanging rail space provide additional practical storage within a compact, coordinated layout.
 User
UserIt was such a pleasure working with Mr & Mrs Baker to design, create and install the bespoke Wellsdown kitchen for their beautiful town house in Saffron Walden. Having already undergone a vast renovation on the bedrooms and living areas, the homeowners embarked on an open-plan kitchen and living space renovation, and commissioned Burlanes for the works.
Laundry Room Design Ideas with a Stacked Washer and Dryer
1