
Living Room Design Photos with a Corner Fireplace
Refine by:
Budget
Sort by:Popular Today
1 - 20 of 2,369 photos
Item 1 of 2
 Sandbox Studio®
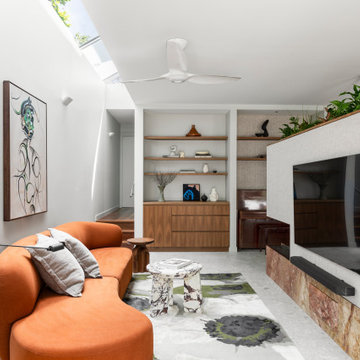
Evening in Istanbul is a richly textured exploration of materiality and individuality, celebrating curved elements, colour, and collaboration. Inherently inspired by the architectural legacy of Morocco and Turkey, the home embraces key forms such as arched thresholds and organic lines, softening transitions and imbedding character. A muted base materiality serves as a foundation for bold accents elements - artworks, ceramics, and objects – layering personality throughout. Moving beyond the conventional white box, the residence celebrates curves, colour, and texture, shaped by a design-impassioned client and their own vision for a home that would feel both eclectic, yet authentic to them.
Tactile surfaces - from plaster finishes to custom joinery - intensify the sensory experience. Natural light and ventilation both animate the interior throughout the day, while skylights and large openings foster an intentionally effortless connection between inside and out. Cross-ventilation naturally tempers each of the spaces, while a sculptural staircase ties the levels together, echoing the arched motifs and blending traditional artisanal detailing amongst more contemporary gestures. As an eclectic haven, the home balances both unconventional living and a timeless liveability. The result is a dynamic and creative retreat - a reflection of the owners' own vision and passion for design.


 Camilla Molders Design
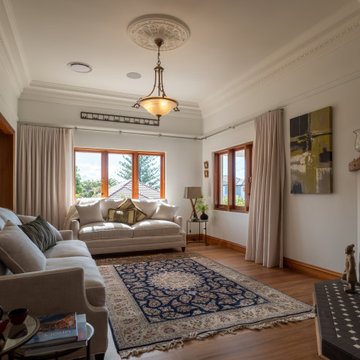
Residential Interior Decoration of a Bush surrounded Beach house by Camilla Molders Design
Architecture by Millar Roberston Architects
Photography by Derek Swalwell
 Rogan Nash Architects


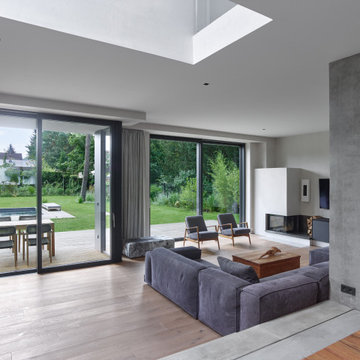
The open-plan kitchen, dining and living area forms the heart of the home. A fireplace anchors the living space, while generous glazing fills the interior with natural light and creates a strong connection to the garden beyond.
 palaestra

A 3 mat tatami room provides a cosy retreat within the larger living area for private reading time. Beams recycled from abandoned kominka integrate with contemporary pre-cut construction.


 kühnlein architekten GmbH
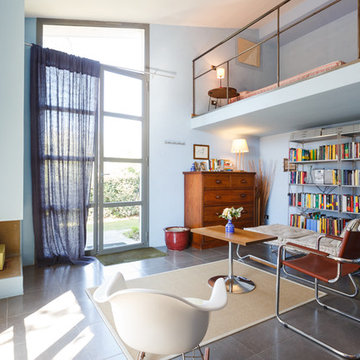
Bibliothek mit Kamin, offen zu Wohnbereich.
Offenes, mittelgroßes modernes Esszimmer mit Sichtbetonwänden und hellgrauem Boden in Betonoptik.
Fotograf: Ralf Dieter Bischoff





 MOAH Arquitectos


La nueva tipología de hogar se basa en las construcciones tradicionales de la zona, pero con un toque contemporáneo. Una caja blanca apoyada sobre otra de piedra que, a su vez, se abre para dejar aparecer el vidrio, permite dialogar perfectamente la sensación de protección y refugio necesarios con las vistas y la luz del maravilloso paisaje que la rodea.
La casa se encuentra situada en la vertiente sur del macizo de Peña Cabarga en el pueblo de Pámanes. El edificio está orientado hacia el sur, permitiendo disfrutar de las impresionantes vistas hacia el valle y se distribuye en dos niveles: sala de estar, espacios de uso diurno y dormitorios en la planta baja y estudio y dormitorio principal en planta alta.
 Bertucci
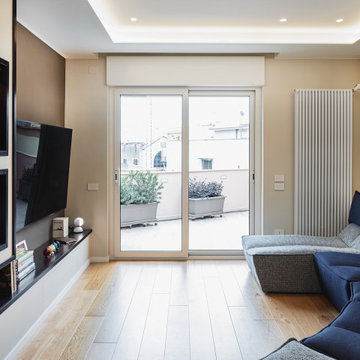


Caminetto angolare, con focolare frontale. Base in pietra naturale con striatura superficiale, mobilio in legno laccato e nicchia portalegna in pietra.


 Anne Chemineau - Decor Interieur

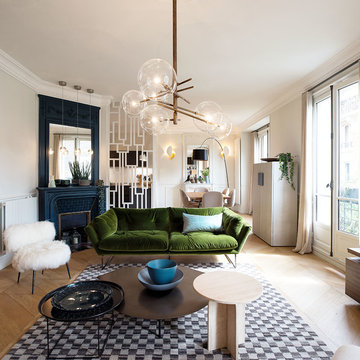

Couleurs douces, matériaux naturels, bibliothèque avec cannage, verrières bois et mobilier sur mesure optimisent l'espace et contribuent au charme de l'appartement.

Living Room Design Photos with a Corner Fireplace
1