
Powder Room Design Ideas
Refine by:
Budget
Sort by:Popular Today
1 - 20 of 5,181 photos
Item 1 of 2
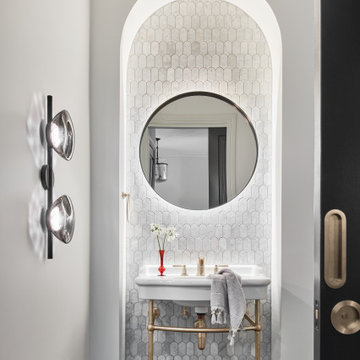

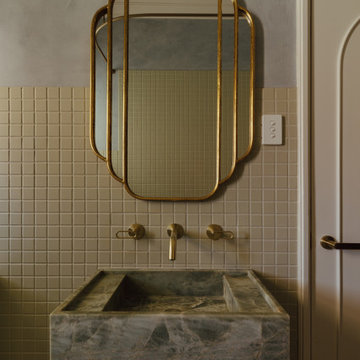

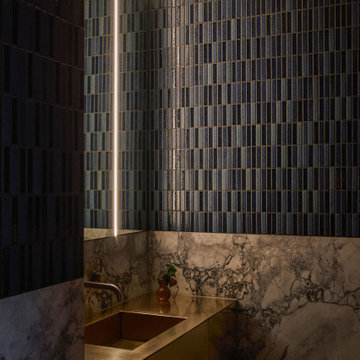
 Justin Humphrey Architect
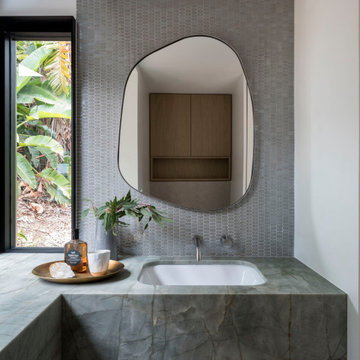
This materially rich house is designed to make the most of its sub-tropical location.
Privacy is maintained from the street through layers of screening and landscape that surround the cobbled forecourt. A scalloped and curved concrete form pushes out towards the street engaging with the neighbourhood with planting spilling down the textured wall.
Once visitors pass beneath the planted concrete awning, the water views reveal themselves slowly as you pass through a series of living spaces. This house plan is arranged to encourage prevailing breezes to pass through interior spaces that are rich with natural light.
Screening on the first floor shifts dynamically according to required function. Upper screen folds allow views to the sky and tree canopy, while lower folds reveal garden views while maintaining privacy.
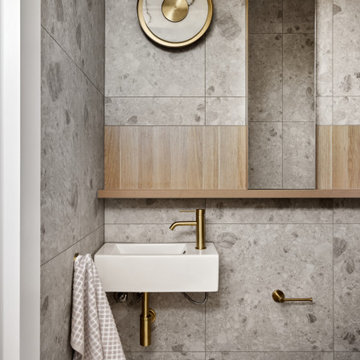





 Senna Developments Limited
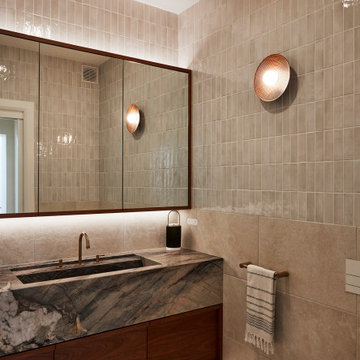

Standalone concrete sink on marble pedestal
Curved tiles with recessed lighting
 Sai Interiors Ltd
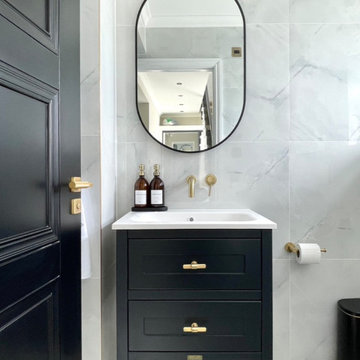
This project was the complete reconfiguration and extension of a clients home. We worked on the spatial layout and design for each room.
The client wanted a middle eastern aesthetic with marble tiles and brass accents.
For the cloakroom commissioned a bespoke painted Harvey George vanity unit and selected these beautiful handles to create a focal point.






 Interia Design Ltd
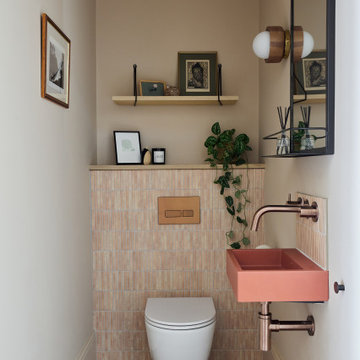

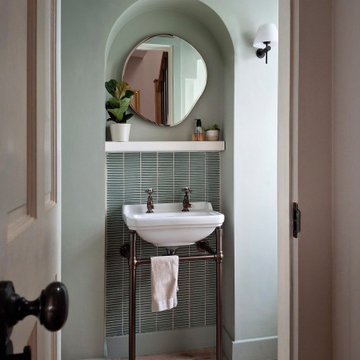

The cloakroom is on the lower ground floor and doesn't have natural light. It was kept fresh and light with a contemporary twist of marble herringbone floor and kitkat wall tiles paired with woods, straw and clay for warmth and rustic vibes. The mirror is a vintage find.



Powder Room Design Ideas
1