
Powder Room Design Ideas with Beige Tile
Refine by:
Budget
Sort by:Popular Today
1 - 20 of 1,104 photos
Item 1 of 2



 POËSIS STUDIO
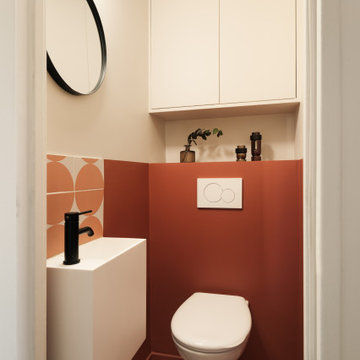

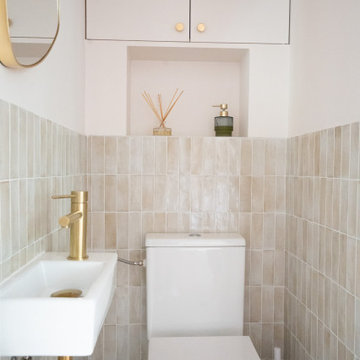
Toilettes moderne aux tons brique et beige clair, avec carreaux sur mesure et faïence murale.
 GDP Interior Design
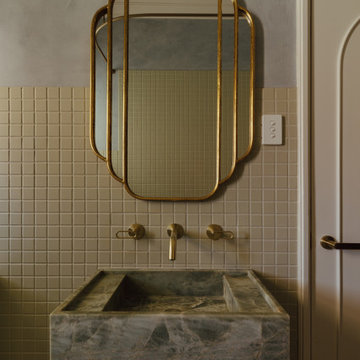

A plain powder room with no window or other features was transformed into a glamorous space, with hotel vibes.

 Anagramme

La zone nuit, composée de trois chambres et une suite parentale, est mise à l’écart, au calme côté cour.
La vie de famille a trouvé sa place, son cocon, son lieu d’accueil en plein centre-ville historique de Toulouse.
Photographe Lucie Thomas

 User

UserThis cloakroom has an alcove feature with mosaics, highlighted with uplighters to create a focal point. The lighting has an led interior surround to create a soft ambient glow. The traditional oak beams and limestone floor work well together to soften the traditional feel of this space.
 Francesco Pierazzi Architects
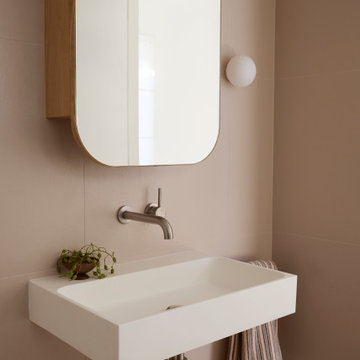
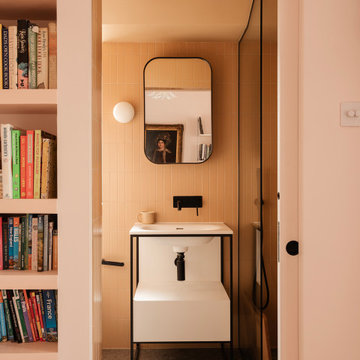
Compact shower room at Sawtooth House with peach wall tiles, pink painted walls, black fittings, a framed mirror, wall light and slim white basin unit. The room sits off the open plan living space beside built in bookshelves, using warm colour and simple detailing to create a small but characterful bathroom.


 Alexander Kitchens

Cloakroom Bathroom in Storrington, West Sussex
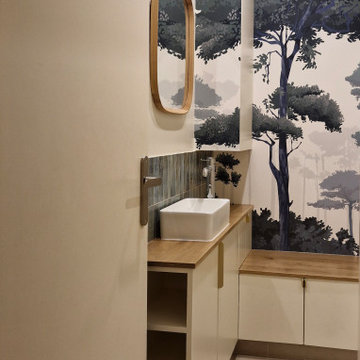
Plenty of stylish elements combine in this compact cloakroom, which utilises a unique tile choice and designer wallpaper option.
The Brief
This client wanted to create a unique theme in their downstairs cloakroom, which previously utilised a classic but unmemorable design.
Naturally the cloakroom was to incorporate all usual amenities, but with a design that was a little out of the ordinary.
Design Elements
Utilising some of our more unique options for a renovation, bathroom designer Martin conjured a design to tick all the requirements of this brief.
The design utilises textured neutral tiles up to half height, with the client’s own William Morris designer wallpaper then used up to the ceiling coving. Black accents are used throughout the room, like for the basin and mixer, and flush plate.
To hold hand towels and heat the small space, a compact full-height radiator has been fitted in the corner of the room.
Project Highlight
A lighter but neutral tile is used for the rear wall, which has been designed to minimise view of the toilet and other necessities.
A simple shelf area gives the client somewhere to store a decorative item or two.
The End Result
The end result is a compact cloakroom that is certainly memorable, as the client required.
With only a small amount of space our bathroom designer Martin has managed to conjure an impressive and functional theme for this Storrington client.
Discover how our expert designers can transform your own bathroom with a free design appointment and quotation. Arrange a free appointment in showroom or online.
 Alexander Kitchens

Cloakroom Bathroom in Storrington, West Sussex
Plenty of stylish elements combine in this compact cloakroom, which utilises a unique tile choice and designer wallpaper option.
The Brief
This client wanted to create a unique theme in their downstairs cloakroom, which previously utilised a classic but unmemorable design.
Naturally the cloakroom was to incorporate all usual amenities, but with a design that was a little out of the ordinary.
Design Elements
Utilising some of our more unique options for a renovation, bathroom designer Martin conjured a design to tick all the requirements of this brief.
The design utilises textured neutral tiles up to half height, with the client’s own William Morris designer wallpaper then used up to the ceiling coving. Black accents are used throughout the room, like for the basin and mixer, and flush plate.
To hold hand towels and heat the small space, a compact full-height radiator has been fitted in the corner of the room.
Project Highlight
A lighter but neutral tile is used for the rear wall, which has been designed to minimise view of the toilet and other necessities.
A simple shelf area gives the client somewhere to store a decorative item or two.
The End Result
The end result is a compact cloakroom that is certainly memorable, as the client required.
With only a small amount of space our bathroom designer Martin has managed to conjure an impressive and functional theme for this Storrington client.
Discover how our expert designers can transform your own bathroom with a free design appointment and quotation. Arrange a free appointment in showroom or online.


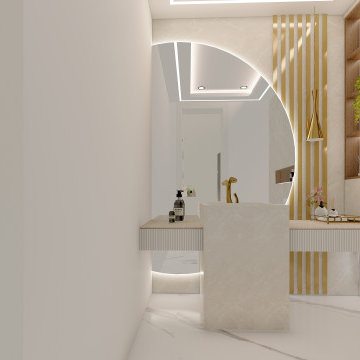
 Oraanj Interior Design


Create a stylish and functional space with a modern powder room renovation that focuses on both elegance and practicality. Featuring a contemporary powder room design, this renovation embraces a minimalist approach with sleek bathroom fixtures and a neutral colour palette to enhance the sense of space in a small bathroom.
For a luxurious feel, consider marble countertops and modern taps that complement the overall design. Incorporate space-saving storage solutions and create a focal point with an accent wall. Bathroom mirror designs are key in modern powder rooms, adding both style and functionality. This compact bathroom design offers everything you need for a chic, modern, and practical space.


Powder Room Design Ideas with Beige Tile
1