
Bedroom Design Ideas with Grey Floor
Refine by:
Budget
Sort by:Popular Today
1 - 20 of 11,556 photos
Item 1 of 2






 Oswald Homes
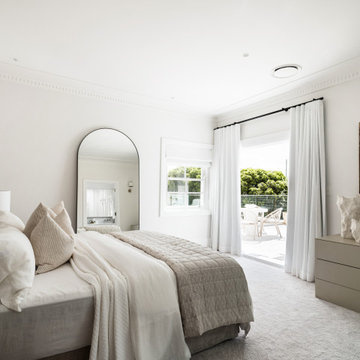
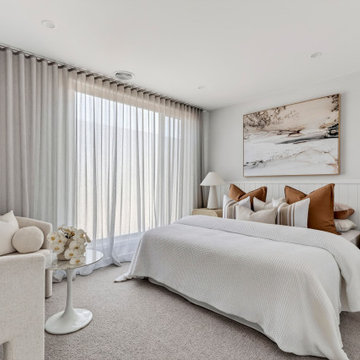


A mid-century modern masterpiece, this ageless and eye-catching four-bedroom, four-bathroom residence speaks of timeless style and effortless elegance. Featuring an undercroft garage and an elevation highlighted by sleek lines and pops of pastels, this home sits comfortably in the established streetscape.
Inside, a wide entry leads to the living area and study. Tucked away in the west wing is the extraordinary master suite, with vast his-and-hers wardrobe, plus luxury ensuite.
The light-filled living area, dining area, kitchen and games room focus on the outdoor entertaining area, with the entire space able to be opened up for ease of entertaining. The kitchen features both a scullery, walk-in pantry, and adjoining laundry.
To the rear of the home, you’ll find three large bedrooms, each with their own ensuite.
This is an effortlessly stylish sanctuary for the young family who call it home, with an abundance of living areas, both inside and outside.
Finalist 2025 HIA custom built home 1.7 million to 2.5 million
 No Chintz

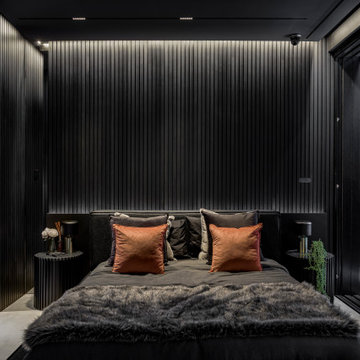
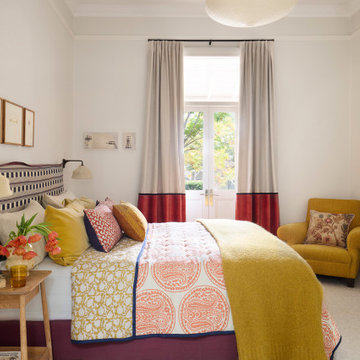
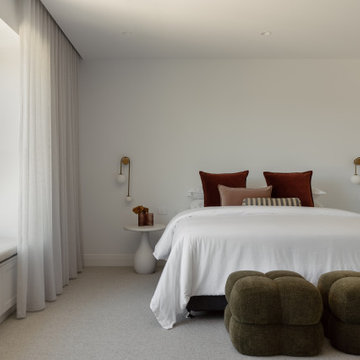
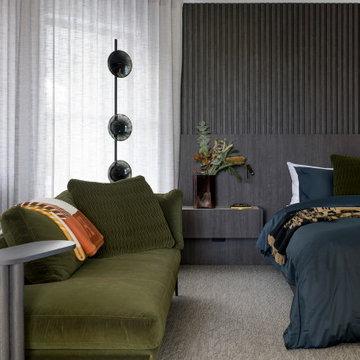
The master bedroom is the darkest room in the house, so we needed to be aware of lighting and thoughtful about colour choices. The colours in this project are warm, rich, and beautiful.
The curtains were Chrissie's idea— rich velvet in warm, beautiful colours. The detail of the white stitching on the bedspread picks up on the hand details of white stitching through the drapes - it's a lovely connection.
The bedspread was a long time in the making. It's a very lovely, quilted piece and it's reversible, — on the underside is a Walter G fabric, and on the top a more luxurious fabric which is beautiful. Chrissie made it work with the existing bed head, which she didn't design but engaged with thoughtfully.










 Carolin Friese architecture
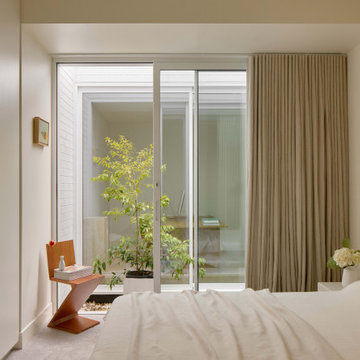

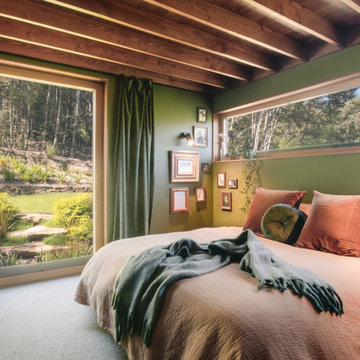
Tall Tree House is a multi-award-winning biophilic home nestled in the native bush of Queenstown. Designed by Carolin Friese – CF Architecture, the house has received national recognition for its innovative use of space, connection to nature, and outstanding energy efficiency. Most notably, it won the Biophilic Design Award from the Living Future Institute of Australia, celebrating its seamless integration of architecture and landscape.
A true role model for sustainable design, the home demonstrates how Passive House principles, natural materials, and smart design can create a healthy, resilient, and inspiring living environment.

Bedroom Design Ideas with Grey Floor
1