
Garden Design Ideas
Refine by:
Budget
Sort by:Popular Today
1 - 20 of 191,958 photos
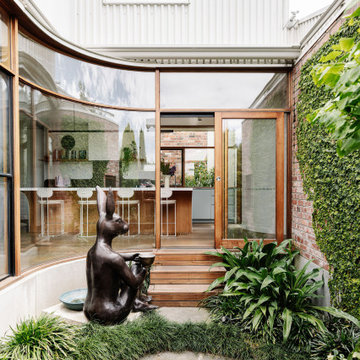

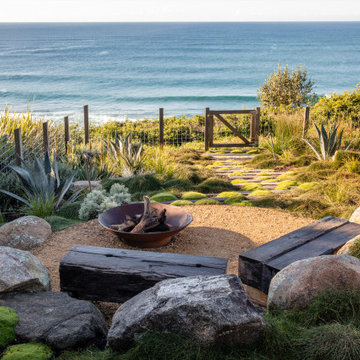

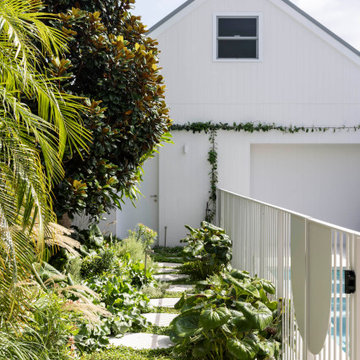
 Danielle Victoria Design Studio P/L
Garden path to pool with natural stone pavers and thoughtful landscaping.
Find the right local pro for your project


 Fifth Season Landscapes
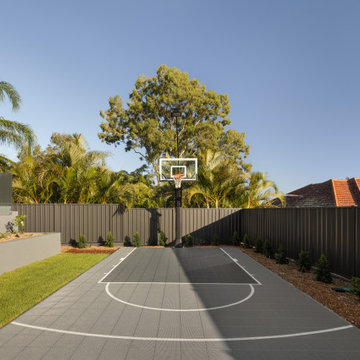
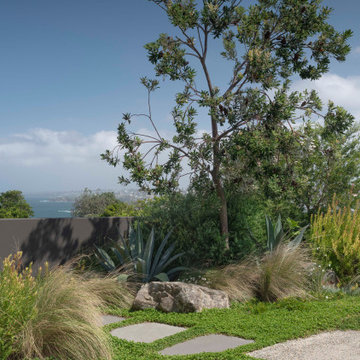
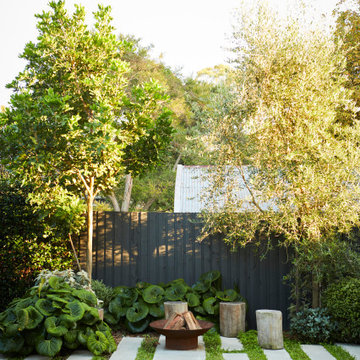
For this Willoughby backyard, nestled in Sydney’s North Shore, the team at Fifth Season Landscapes designed a sleek, timeless outdoor space with young families in mind. At its heart is a striking in-ground swimming pool that combines practical elegance with seamless connectivity across the garden.
Classic limestone tiles and large-format stepping stones create flow between zones, bordered by a large lush lawn. Mature trees and a low-maintenance, contemporary planting palette enhance privacy while adding a calm, inviting atmosphere.
With the addition of a built-in BBQ area, this backyard truly has all areas covered for the whole family—offering a perfect balance of function, style, and outdoor enjoyment.


 Manuka Gardens
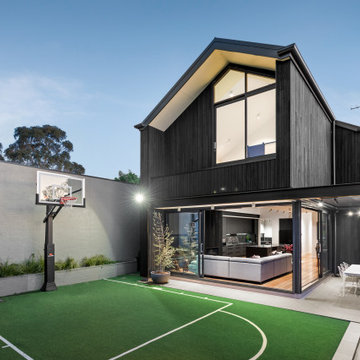
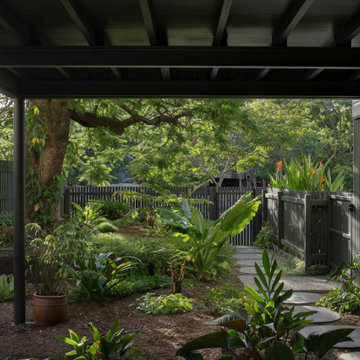
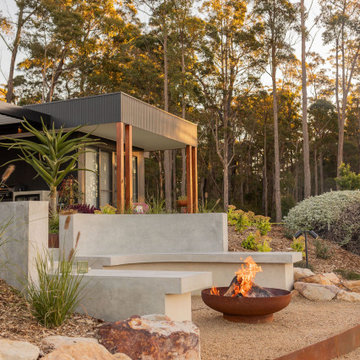
Located at Mossy Point is a garden sanctuary tailored to family-friendly entertaining and relaxation. With a focus on seamlessly expanding the home’s entertainment space, this project brings together natural materials and thoughtful landscaping to create an inviting outdoor retreat. Designed to reflect the client’s lifestyle, the garden now features a lounge area, a pool with sun lounges, a cozy fire pit, and a generous lawn for children to play. Our team balanced durability with elegance by emphasising stone and concrete elements, complemented by a lush mix of native and tropical plantings to cultivate a vibrant, welcoming atmosphere.
 Growing Rooms
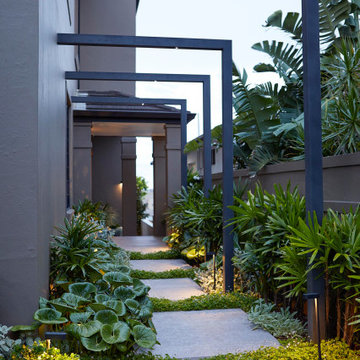
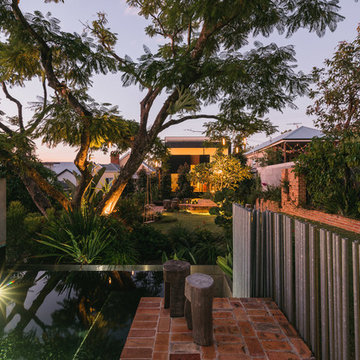
The side garden at dusk, with subtle pathway lighting illuminating the tropical planting and large-format stepping stones. Repeated black metal arbours create rhythm through the passage, while the layered foliage gives the space depth and enclosure.
Landscape design and construction by Growing Rooms Landscapes. Photography by Natalie Hunfalvay.



 LandArt

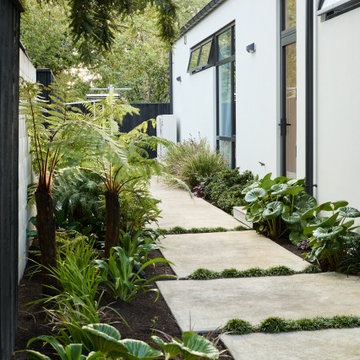

This garden showcases the amazing results you can achieve if you design your kitchen extension and garden together at the same time, especially if you will have large glass sliders looking at into the garden.
This garden’s transformation started as bare bones block-wall & dilapidated fence. Designed for a young family in Cabinteely. The small footprint is tasked with serving multiple roles: from kids play areas to evening entertainment space, storage shed, privacy buffer to the surrounding houses as well as being the aesthetic backdrop to a new glass-wall extension.
Bearing in mind the compact area the privacy screening is selected as slimline evergreen Espaliers along the back wall, effectively blocking out all onlooking windows to the rear. This drastically improves the privacy of not just the garden but also the client’s kitchen & family area. Living with kids through the Irish seasons means that the lawn is not just essential to keep in place for play but to also ensuring it is usable throughout the year. A space like this justifies the use of artificial lawn so come rain, hail or shine the garden is never off limits.
To achieve multiple uses within the garden we have carefully set the size of the terrace. The terrace protrudes into the lawn just enough to feel generous without compromising the overall balance. By keeping the levels of the lawn & terrace flush with one another allows them be treated as one continuous surface.
A limestone border draws the eyeline around the overall perimeter of this compact space. To ensure that the hard landscaping does not dominate we have foliage between each surface, slim flower beds in front of the shed & freestanding pots of luscious evergreens by the floor-to-ceiling windows. This ensures a lush view onto the garden throughout the year.
 Colin Cooney Designs

Colourful planting displays in this coastal garden design on the Wild Atlantic Way




Garden Design Ideas

1