
Living Room Design Photos
Refine by:
Budget
Sort by:Popular Today
101 - 120 of 6,961 photos
Item 1 of 2
 Ivywell Interiors | Bristol

Living Room Design in Period Home
This sophisticated living room combines dark blue walls with a neutral-toned sofa, creating a striking balance of boldness and calm. The custom-built cabinetry adds a functional yet stylish touch, providing ample storage while maintaining the room's elegance. A large chandelier hangs from the ceiling, offering both grandeur and warmth to the space. The reeded glass and metal doors leading to the kitchen create a seamless transition between rooms, adding a modern element while maintaining the period charm of the home.




 HABITATS SINGULIERS


La cuisine était un élément clef pour cette famille : Rassasier les enfants au quotirien du soir au matin avant et après l'école, recevoir des amis en toute convivialité ... Son plan de travail "prêt à mijoter" avec sa hotte suspendue dialoguent instantanément avec le reste des convives

 Maurine Bellier - Architecte d’intérieur
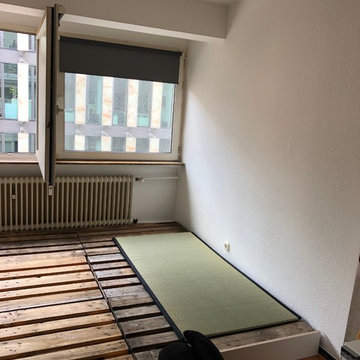
Comme de nombreux projets marseillais, il s’agit ici d’un investissement locatif. Le principe est simple, acheter un bien le moins coûteux possible et à rénover , réfléchir à la typologie souhaitée : diviser la surface en plusieurs appartements , ou optimiser l’ensemble pour créer des espaces de colocations. Le but étant d’opter pour la formule qui marchera le mieux en fonction du marché locatif et de l’emplacement.
Ici il s'agissait ici d'une colocation à créer. Je suis intervenue dès la signature du compromis, cela m'a offert 2-3 mois pour penser le projet, établir les plans et un cahier des charges à chiffrer et enfin constituer l’équipe de chantier : ainsi les travaux ont pu débuter dès la signature de l'acte authentique.
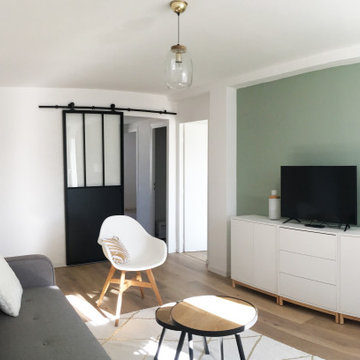

J'ai créé des espaces susceptibles de plaire à tous, avec une décoration légère et facile à s’approprier. Le vert d'eau apporte une touche de fraicheur à la pièce de vie et la porte atelier une touche contemporaine et industrielle : très contrastée, elle marque la séparation nette entre les espaces communs et les espaces privés.
 No.54 Interiors



Walls painted in Invisible Green by LIttle Green. India Jane console painted in Graphite by Annie Sloane. Yellow lamp in a mid-century style to add a pop of colour.
 Homewings

Homewings designer Francesco created a beautiful scandi living space for Hsiu. The room is an open plan kitchen/living area so it was important to create segments within the space. The cost effective ikea rug frames the seating area perfectly and the Marks and Spencer knitted pouffe is multi functional as a foot rest and spare seat. The room is calm and stylish with that air of scandi charm.
Designer credit: Francesco Savini
Photo credit: Douglas Pulman


 Hannah Drakeford Design

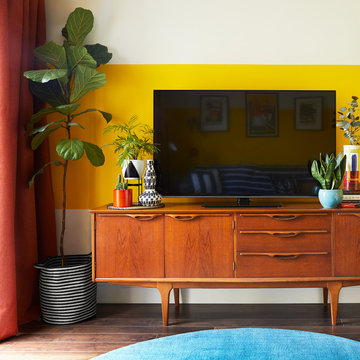
Mid-century sideboard with an eclectic mix of vintage and hand-painted accessories.






6