
Exterior Design Ideas with a Gambrel Roof
Refine by:
Budget
Sort by:Popular Today
1 - 20 of 710 photos
Item 1 of 2





 Hanson Architects
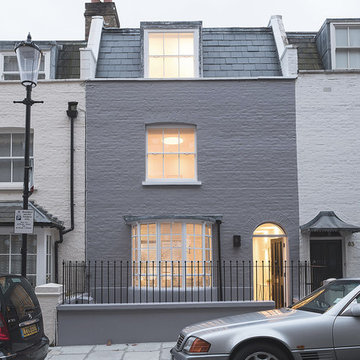



The remodelling and extension of a terraced Victorian house in west London. The extension was achieved by using Permitted Development Rights after the previous owner had failed to gain planning consent for a smaller extension. The house was extended at both ground and roof levels.
 VORBILD Architecture


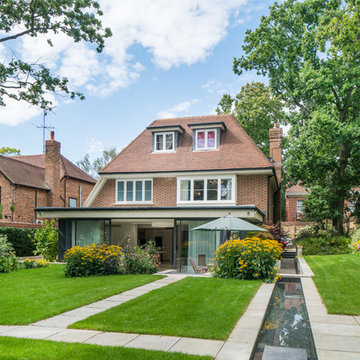
This image captures the full rear elevation of the property, revealing the thoughtful relationship between the architecture and garden. A sleek, full-width extension with large sliding glass doors opens seamlessly onto a raised terrace and vibrant lawn, blurring the boundary between inside and outside. The mature tree adds scale and a sense of enclosure, while the newly fenced perimeter ensures privacy within this urban garden sanctuary.



 BetterPAD
The rough hewn garden steps lead you up to the original garden level and a purpose built fire place at the end of the garden, the perfect space for entertaining on sunny evening.
The completely transformed lower ground floor accommodate a large kitchen to the rear, which opens to the garden. By excavating downwards, we achieved an almost 4-meter ceiling height resulting in a spacious and airy feel, and a true "wow factor" the moment you step inside.


 Francesco Pierazzi Architects
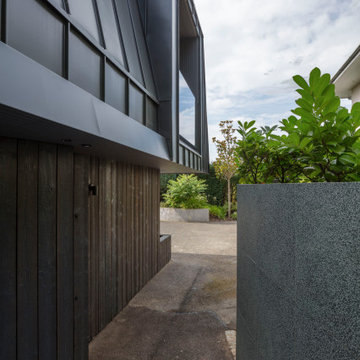
Situated on the outskirts of Guildford, Surrey, with a direct view of the North Downs on the horizon, CASA BASSA is a small house built on the footprint of a previously nondescript garage. The design aims to redefine a typology by combining multiple dwelling types, creating a hybrid house that can adapt to various uses and layouts.
Upon completing the refurbishment of their contemporary villa, which included grounds designed by garden designer Adolfo Harrison, the clients approached FPA for a creative solution to expand their space. They sought to accommodate friends more comfortably, allowing them to fully enjoy the house and gardens together.
The initial investigation considered redesigning redundant rooms and converting attic spaces, but it was soon clear that a standalone building would offer a more memorable experience. As the design evolved, the new structure was envisioned as a versatile space, providing an escape for the teenage daughters, an occasional office, a gym, and guest accommodations.
Loosely inspired by concepts derived from artificial intelligence—the owners’ field of expertise—the design draws from AI algorithms, translating code into binary patterns of 0s and 1s. This concept is reflected in the architectural language, where a vertical binary rhythm influences the selection of technical solutions, materials, and finishes. Elements such as timber goalpost frames, zinc cladding, charred timber, battens, and porcelain tiles are meticulously arranged in binary patterns of seam and field, solid and void, gap and slat, ridge and valley. The result is a dynamic and structured interplay of textures, celebrating the intersection of technology and craftsmanship.
The entrance is subtly marked by a sculptural set of steep steps, which navigate the garden’s level changes. The doors and openings are cleverly disguised within the timber cladding. The steps, wall, and floor, creating a small open-air antechamber, are clad in green patterned tiles that establish a distinct connection to the landscape, setting the space apart from the building.
The plinth of the original garage has been preserved, with its layout unchanged to reuse the existing footings. A mansard-style roof, higher than the original, has been added over the plinth to create an open space accessed via a double-height area. The dynamic roof shape responds to the site’s topography, resulting in elevations that vary significantly on each of the four sides.
While the exterior of Casa Bassa is dark and monolithic, the interior presents a stark contrast—bright, monochrome, and flooded with natural light. The loft-like open space engages with the outdoors and the hills beyond through expansive picture windows, creating a seamless connection between interior and landscape. There is a deliberate sense of surprise for visitors, who enter through a hidden, small door and traverse a dynamic, funnel-like stairwell before emerging into the expansive interior—a progression of emotions from enclosure to openness.
The use of simple, standalone volumes for the kitchen and storage (which also doubles as a bedhead) is cleverly located on the upper level, helping to break down the open space and effectively zone the area.
The extensive use of timber and timber-based materials, the reuse of significant portions of the existing structure, including original steel girders, and the incorporation of sustainable materials paired with high-level insulation have all contributed to creating a building that prioritizes sustainability. It boasts a low carbon footprint, high embodied carbon efficiency, and a substantial percentage of recyclable components.






Exterior Design Ideas with a Gambrel Roof
1