
Living Room Design Photos with Dark Hardwood Floors and a Wall-mounted TV
Refine by:
Budget
Sort by:Popular Today
101 - 120 of 1,855 photos
Item 1 of 3
 Simpson & Voyle

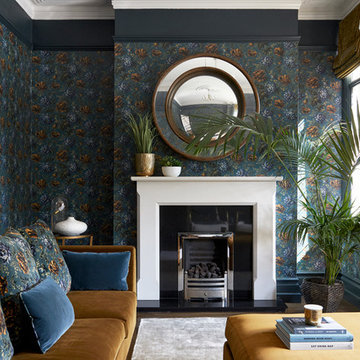

The deep, inky-toned paint was used to wrap the whole room, creating drama and luxury. The period features from this double-fronted reception room were fully restored and the fireplace was restored. We chose a warm wood for the floor, in a herringbone pattern to add a sense of warmth and luxury. A 1920s sofa was reupholstered, alongside a vintage cocktail chair, keeping the palette consistent, and allowing the pops of colour to come from the artwork and feature lighting. The pink Murano glass chandelier is a dramatic focal point, both playful and theatrical. We introduced touches of brass to complement the colours and textures. The velvet on the furniture gives a sense of inviting comfort. Bespoke roman blinds, also in the colour palette of the space, allow lots of light into the room and do not intrude on the sofa placed against the window.


 Arcari Arredamenti


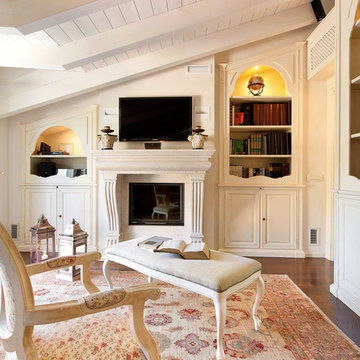
Un piccolo spazio dove vivere insieme è il primo sogno degli innamorati… Molti cominciano così la loro vita insieme, e alcuni non cambiano il sogno: cambiano però la sistemazione interna dell’ambiente, adeguandolo ai propri gusti. Come i proprietari di questo alloggio a Brescia, che di una mansarda hanno fatto sapientemente un gioiello.
 Anne Chemineau - Decor Interieur


Rénovation complète et restructuration des espaces d'un appartement parisien de 70m2 avec la création d'une chambre en plus.
Sobriété et élégance sont de mise pour ce projet au style masculin affirmé où le noir sert de fil conducteur, en contraste avec un joli vert profond.
Chaque pièce est optimisée grâce à des rangements sur mesure. Résultat : un classique chic intemporel qui mixe l'ancien au contemporain.
 Forté - Timber Flooring
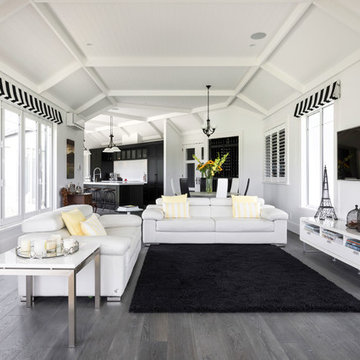
This modern, eclectic home features a stunning, bold interior that makes a statement. The Pro-Plank timber is specially custom finished to tie all elements of the space together perfectly.
Range: Pro-Plank (15mm Unfinished Engineered Oak Flooring)
Colour: Unfinished (Requires Finishing)
Dimensions: 190mm W x 15mm H x 1.9m L
Grade: Feature
Texture: Filled & Sanded
Warranty: 25 Years Residential | 5 Years Commercial
Photography: Mark Scowen Photography
 Trentini Design
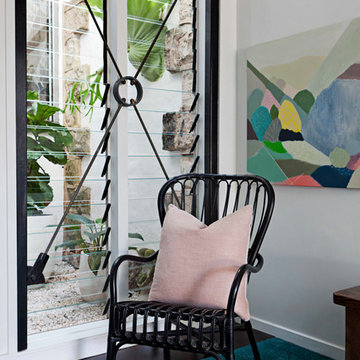
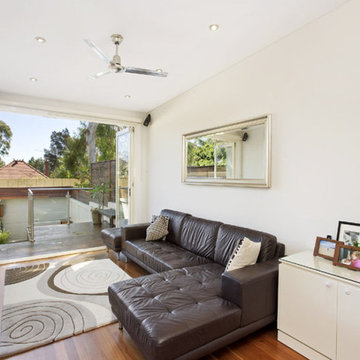
French doors connect the living area with the outdoors. I love that we were able to pack in so much hidden storage in this space - yes, there is a walk-in wine cellar! - all behind custom joinery.
 Kia Designs
Anna Stathaki Photography
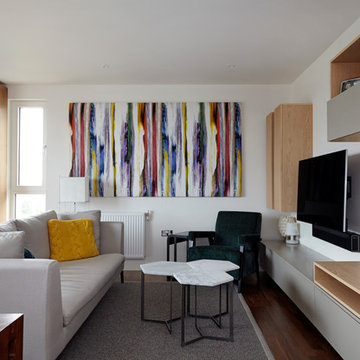


The artwork is in fact a fabric panel, great for absorbing noise in a flat and eating up large blank wall space. The textures also helps to balance the cardboard feel many new build have.

 STEPHEN FLETCHER ARCHITECTS
Mirrored overhead cabinets maximise the prodigious daylight, the black and stainless steel extractor adds a touch of drama, and the yellow-lacquered larder provides a splash of colour.
Photographer: Bruce Hemming









6