
Modern Shed and Granny Flat Design Ideas
Refine by:
Budget
Sort by:Popular Today
1 - 20 of 1,842 photos
Item 1 of 2
 Tomorrow Box
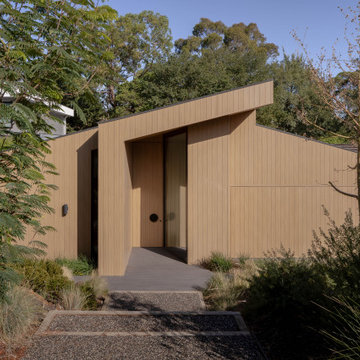
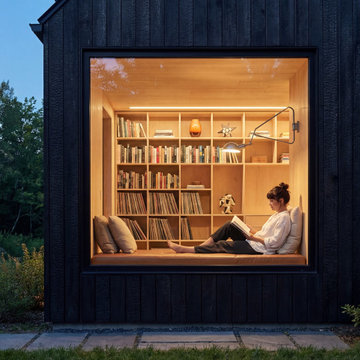

Making the final call on expensive exterior finishes can be daunting. For this Mosman project, we utilized hyper-realistic 3D visualization to compare two distinct aesthetics.
This version features a charred timber (Shou Sugi Ban) exterior that creates a bold, protective shell around a warm, Baltic pine interior. By rendering both the dark and light finish versions, we provided the client with the clarity needed to commit to a material palette with total confidence. We don’t just show you a house; we show you your future home in its best light, allowing you to refine every detail before construction begins.
 Mi Decor

Transform Exteriors with Long-Lasting Results
At Mi Decor we specialize in meticulous exterior preparation for exceptional results. Our comprehensive approach ensures a flawless finish that stands the test of time.
Here's what sets us apart:
Thorough Cleaning: We begin with a deep clean using pressure washing and an antifungal solution for a truly fresh start.
Multi-Step Sanding: We meticulously sand the surface, following up with filing for an ultra-smooth finish. We vacuum and remove dust between each sanding step for a clean workspace and optimal results.
Why such a detailed approach?
By taking the extra time for thorough preparation, we ensure exceptional paint adhesion and a long-lasting, beautiful finish for your home's exterior.
Ready to transform your exterior?
Contact us today for a free consultation!
P.S. Learn more about our services at www.midecor.co.uk
Find the right local pro for your project
 A Room in the Garden



The garden office by the pond was a completely bespoke design, conceived to meet our clients every need. To create his perfect office space, we needed to know more about how he worked, what he needed to store or have close to hand, and what he did when taking a well-earned break. As we discovered his workflow and passions, it became clear to us as we found the correct proportions and floor plan for the client that we needed to design and build bespoke shelving and a stunning one-off desk to establish his perfect layout.


 MODUM HOUSE
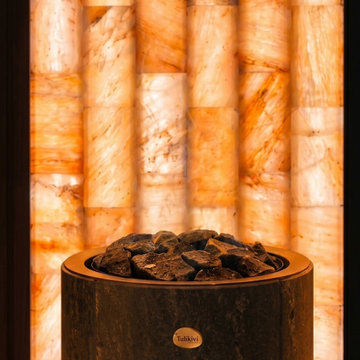
A bespoke Scandinavian outdoor sauna concept designed for modern luxury living. Crafted with Thermowood and premium timber structures, this wellness space combines minimalist architecture, natural materials and panoramic glazing to create a calm and immersive retreat experience.
 Cubitt's Granny Flats and Home Extensions
Striking Choice for Savvy Investors!

The Warra is a striking contemporary design showcasing a modern façade and seamless blend of minimalist and industrial design techniques. The functional floor plan has been cleverly designed to maximise space while still offering generous sized rooms and ample storage. This one bedroom Granny Flat is a popular choice for young investors looking to add value to their existing property.

 EcoCurves
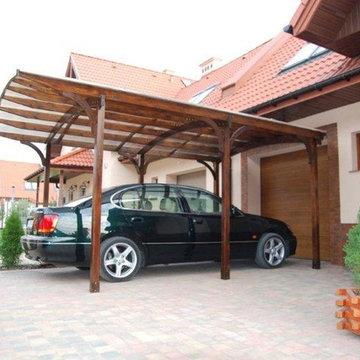
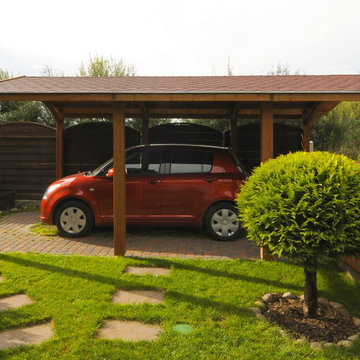
Tunbridge Carport is a single carport roofing which is supported on our timber glulam Carport Curves. It is a simple arched construction which can be jointed to the wall of building or raised separately with wooden infills. This type of construction is destined for one car, but it is also a very good solution for outdoor dinning and relax. Furthemore, Tunbridge Carport is eco-friendly because of EcoArches and other timber glulams used. It is an example of perfect combination of usability and modern architecture, thanks to laminated arches and beams mostly.
EcoCurves - Bespoke Timber Arches & Glulam Timber Curves
http://www.EcoCurves.co.uk
contact@EcoCurves.co.uk
 Silvatree
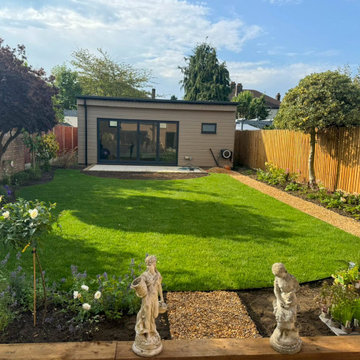
Stunning Garden Makeover
This project showcases a complete transformation, featuring:
✅ Fresh Lawn Installation
High-quality, lush green turf laid with precision
Sculpted curves to enhance the natural flow of the garden
✅ Defined Gravel Pathways
Clean, curved paths that guide foot traffic and divide zones elegantly Aesthetic contrast to the vibrant lawn and plant beds
✅ Beautiful Plant Beds
Carefully arranged flowerbeds with seasonal plants, perennials, and shrubs Mulched soil for weed control and moisture retention
✅ Tree & Shrub Care
Pruned and shaped trees for balanced design and height
Healthy, vibrant greenery adding privacy and structure
✅ Outdoor Living Area
Tidy patio space ready for outdoor dining or entertaining
Complemented by decorative statues and garden features
✅ Fencing & Edging
Clean, wooden fence for privacy and a warm, natural touch
Clear, curved garden edging adds polish to the entire layout


 Vanessa Cribb

Architecture by Marc&Co
Build by MCD Constructions
InteriorStyling by IndigoJungle
Landscaping by Steven Clegg Design
Photography by Alicia Taylor

 Kenjo

KenjoDet är inte enbart våra glasvikdörrar som möjliggör öppna rum utan nu kan hela väggar och tak flyttas! Denna stuga, kallad Friluftsstugan, är ritad av Johan Svartnäs och levereras av Kenjo – Öppna rum.
Friluftsstugan är 15 kvadratmeter och därmed bygglovsfri. Taket är utskjutbart och kan anpassas efter det behov som önskas. Du väljer själv om du önskar stugan levererad för året-runt bruk eller sommarboende!
 Eden Garden Rooms

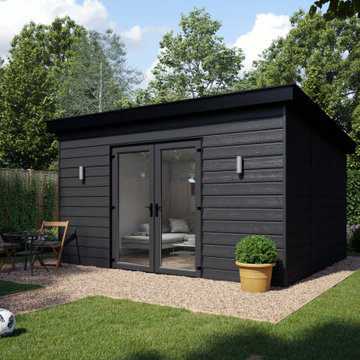
Contemporary and Stylish design of a garden room with media wall, TV, garden office. Blending in with it's natural surroundings. Sedum roof and green walls for garden rooms.
eDEN Garden Rooms
 EcoCurves
Alaska Carport is a tradtional construction based on laminated EcoArches from our wide range of glulam Carport Curves. Such solution gives various positives: it makes an impression of spacious car roofing with unique eco architectural design. It is common aprreciated by the clients, that this arched construction can have its walls filled with wooden curved infills. Alaska Carport is designed for one car, but it has many other usages as outdoor entertainment, even when the weather is average. It is the best eco-friendly construction for a customer with tradition awareness.
EcoCurves - Bespoke Timber Arches & Glulam Timber Curves
http://www.EcoCurves.co.uk
contact@EcoCurves.co.uk


Modern Shed and Granny Flat Design Ideas

1