
Small Deck Design Ideas
Refine by:
Budget
Sort by:Popular Today
41 - 60 of 2,351 photos
Item 1 of 2

 The Room Studio
Proyecto realizado por Meritxell Ribé - The Room Studio
Construcción: The Room Work
Fotografías: Mauricio Fuertes

 Exteriors Castellar


Nos gustan las terrazas, hacemos de todo tipo. Tomar el sol, una cerveza, disfrutarla en pareja o en grupo, todas ellas, son espacios para hacernos más felices.
Ésta, por su construcción inicial, ha permitido cubrir sus paredes laterales con un cerramiento exterior, el material empleado, ha sido la madera tecnológica, el mismo material que se ha empleado para hacer la tarima, para hacer el armario exterior con puertas correderas y con estanterías interiores, también se ha utilizado para el mueble a medida de cocina exterior, el mostrador de mármol granito negro Asia apomezado, el fregadero de acero inoxidable y el grifo monomando telescópico. La parte restante del suelo de la terraza, se ha instalado césped artificial de la marca Royal Grass modelo Deluxe.
Finalmente en la decoración de esta terraza duplex, se ha obtenido un espacio ideal para disfrutar de nuestro apreciado clima y poder hacer todas las veladas posibles.





 Aralia: Innovation in Landscape Design

Chelsea Creek is the pinnacle of sophisticated living, these penthouse collection gardens, featuring stunning contemporary exteriors are London’s most elegant new dockside development, by St George Central London, they are due to be built in Autumn 2014
Following on from the success of her stunning contemporary Rooftop Garden at RHS Chelsea Flower Show 2012, Patricia Fox was commissioned by St George to design a series of rooftop gardens for their Penthouse Collection in London. Working alongside Tara Bernerd who has designed the interiors, and Broadway Malyon Architects, Patricia and her team have designed a series of London rooftop gardens, which although individually unique, have an underlying design thread, which runs throughout the whole series, providing a unified scheme across the development.
Inspiration was taken from both the architecture of the building, and from the interiors, and Aralia working as Landscape Architects developed a series of Mood Boards depicting materials, features, art and planting. This groundbreaking series of London rooftop gardens embraces the very latest in garden design, encompassing quality natural materials such as corten steel, granite and shot blasted glass, whilst introducing contemporary state of the art outdoor kitchens, outdoor fireplaces, water features and green walls. Garden Art also has a key focus within these London gardens, with the introduction of specially commissioned pieces for stone sculptures and unique glass art. The linear hard landscape design, with fluid rivers of under lit glass, relate beautifully to the linearity of the canals below.
The design for the soft landscaping schemes were challenging – the gardens needed to be relatively low maintenance, they needed to stand up to the harsh environment of a London rooftop location, whilst also still providing seasonality and all year interest. The planting scheme is linear, and highly contemporary in nature, evergreen planting provides all year structure and form, with warm rusts and burnt orange flower head’s providing a splash of seasonal colour, complementary to the features throughout.
Finally, an exquisite lighting scheme has been designed by Lighting IQ to define and enhance the rooftop spaces, and to provide beautiful night time lighting which provides the perfect ambiance for entertaining and relaxing in.
Aralia worked as Landscape Architects working within a multi-disciplinary consultant team which included Architects, Structural Engineers, Cost Consultants and a range of sub-contractors.
Copyright St George Plc

 Espaobra

• La naturaleza fue importante en el momento de la creación de la decoración. La integración para crear un espacio para los animales y que proporcionaba espacio para descansar y desconectarse de la ciudad.
 Camille Des Andes

La même terrasse aménagée et re-décorée avec plus de plantes et également un coin table pour profiter d'un repas au soleil.
 Tiny House Company

Tiny house on wheels designed and built for a subtropical climate by The Tiny House Company in Brisbane, Australia.
The deck shown in the foreground is modular and designed and built to be dismantled or assembled in under 2 hours. The legs are adjustable to suit various sites and the deck bolts onto the house with flashing included for a water-tight seal.


 The Millboard company limited
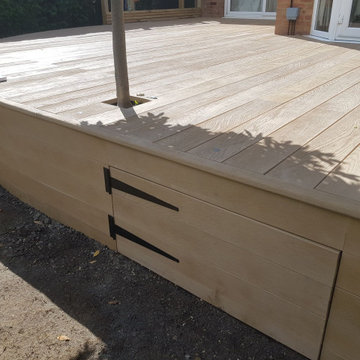
Millboard Enhanced Grain, Golden Oak decking, used to create raised terrace area with inset tree pit and under deck access .
 Dekhar - Alfresco Living Specialists
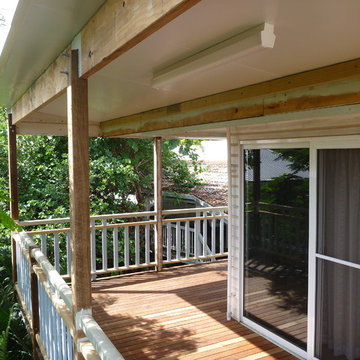
Set 4 stories high this Hamilton deck renovation required a professional sincere touch to bring it back to life from a neglected unmaintained state. The wildlife had taken control of it, there were wasp nests, mould, rust and rot everywhere you looked.
These handrail / roof supports were fully welded 100x100 SHS steel and very very heavy. We did away with them and installed timber roof support posts and a traditional timber handrail and balustrade system to suit the Brisbane Queenslander. We also installed a sandwich panel insulated roof system


 Hindley & Co Architecture & Interior Design

The existing courtyard was decontaminated and covered with decking and flagstone paving. The rear wall of the house opens up for indoor outdoor living.

 The Cartwheel Table Company
Small Oak Cartwheel Table; to enhance any home, conservatory, garden, patio or living room. A unique furnishing, side or coffee table for in or outside. Finished with oak, rope, cork and glass, a classy, traditional little table for any home or garden.
Dimensions can be found on our website.
Photography: Evie Abbott-Wilcox

 Terrasse Paradis
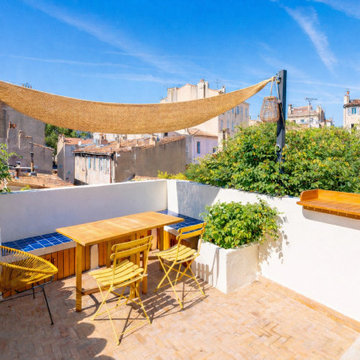
Optimisation d'une petite terrasse de 15m2 au cœur du Camas. Banquette maçonnée, voile d'ombrage et matériaux artisanaux transforment ce toit-terrasse en salon de vie extérieur.

3