
Small Deck Design Ideas
Refine by:
Budget
Sort by:Popular Today
121 - 140 of 2,351 photos
Item 1 of 2
 co.arch studio

Un giardino deve rappresentare un sogno ad occhi aperti, non un disegno. La terrazza su cui si affacciano quasi tutti gli ambienti della casa è stata pensata come una stanza verde e contemporaneamente come una quinta. Si è scelto di creare un giardino selvaggio di miscanthus e carex, realizzando coni ottici dall’interno delle stanze. Una parete vegetale, mediante l’installazione di vasi in ceramica realizzati da Marlik Ceramic, una giovane designer iraniana. I tiranti in corda uniscono i vasi e creano un disegno geometrico. Ad architettura rigorosa e semplice contrasta bene un giardino disordinato: un ordine dell’architettura nella natura senza ordine

 Chaney & Norman Architects
A Family Retreat in the Mackenzie Basin
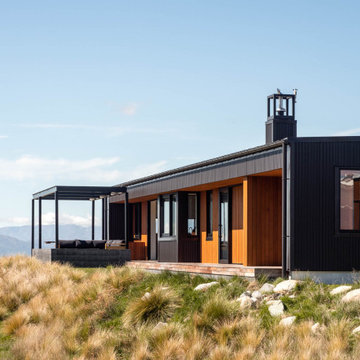
On a 40-acre site above the Ōhau Canal, this home creates space for a family of four to hunker down together and tune out from the demands of everyday life. With vast skies and the Ben Ōhau mountains as a backdrop, it offers both refuge and connection — a place to slow down and share time as a family.
The design embraces simplicity of form, fostering relaxed living and easy-going functionality. Behind this calm, however, lies a carefully engineered response to the Mackenzie Basin’s extremes: winds exceeding 200km/h, heavy snowfall, and scorching summer heat.
Durability, resilience, and comfort were at the heart of every decision. Structural Insulated Panels (SIPs) provide both rigidity and thermal performance, paired with airtight detailing to maintain a healthy and comfortable interior throughout the seasons. Collaborating closely with engineers and suppliers, the structure, cladding, and glazing were all finely tuned to withstand the harsh conditions.
A bold yet simple material palette was chosen with longevity in mind, anticipating that the house will weather gracefully and settle into its landscape over time. The result is a retreat that holds strong against the elements, while offering its family a warm, enduring home — deeply grounded in one of Aotearoa’s most dramatic environments.
 Quefalamaria · diseño y gestión de espacios


La terraza es alargada pero eso no impidió sacar un espacio donde tomar el Sol , disfrutar de un café o tener tu jardín con plantas para alegrar a cualquiera las mañanas

 Gärten von Mähler | Traumgarten.nrw
Kleiner Sitzplatz im mediterranen Stil aus Keramikplatten mit einer Einfassung aus Granitpflaster.
Gärten von Mähler


 The London Gardener Ltd

Soft and wild planting using a mix of herbs combined with a hot colour pallet. A mix of elements was used to give a boho look and relaxed feel to this small terrace. Every leaf and petal had to earn their place as the space was seen through large glass doors leading from a home office. Black trailing Suffinia were mixed with orange and red Begonias, Sage, Thyme and Rosemary. Tall Olive trees gave a little height and interest to the design.
 Aralia: Innovation in Landscape Design

Chelsea Creek is the pinnacle of sophisticated living, these penthouse collection gardens, featuring stunning contemporary exteriors are London’s most elegant new dockside development, by St George Central London, they are due to be built in Autumn 2014
Following on from the success of her stunning contemporary Rooftop Garden at RHS Chelsea Flower Show 2012, Patricia Fox was commissioned by St George to design a series of rooftop gardens for their Penthouse Collection in London. Working alongside Tara Bernerd who has designed the interiors, and Broadway Malyon Architects, Patricia and her team have designed a series of London rooftop gardens, which although individually unique, have an underlying design thread, which runs throughout the whole series, providing a unified scheme across the development.
Inspiration was taken from both the architecture of the building, and from the interiors, and Aralia working as Landscape Architects developed a series of Mood Boards depicting materials, features, art and planting. This groundbreaking series of London rooftop gardens embraces the very latest in garden design, encompassing quality natural materials such as corten steel, granite and shot blasted glass, whilst introducing contemporary state of the art outdoor kitchens, outdoor fireplaces, water features and green walls. Garden Art also has a key focus within these London gardens, with the introduction of specially commissioned pieces for stone sculptures and unique glass art. The linear hard landscape design, with fluid rivers of under lit glass, relate beautifully to the linearity of the canals below.
The design for the soft landscaping schemes were challenging – the gardens needed to be relatively low maintenance, they needed to stand up to the harsh environment of a London rooftop location, whilst also still providing seasonality and all year interest. The planting scheme is linear, and highly contemporary in nature, evergreen planting provides all year structure and form, with warm rusts and burnt orange flower head’s providing a splash of seasonal colour, complementary to the features throughout.
Finally, an exquisite lighting scheme has been designed by Lighting IQ to define and enhance the rooftop spaces, and to provide beautiful night time lighting which provides the perfect ambiance for entertaining and relaxing in.
Aralia worked as Landscape Architects working within a multi-disciplinary consultant team which included Architects, Structural Engineers, Cost Consultants and a range of sub-contractors.
 PAMPLEMHOUSE
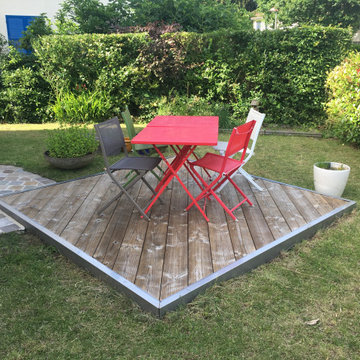
Les extérieurs ont également été totalement rénovés et des terrasses en bois ont été aménagées à l'avant et à l'arrière de la maison. Des pavés parisiens soulignent les passages.


 Modern Rustic


The outside kitchen was constructed using black galaxy granite tops and compact laminate cupboards (which can withstand complete exposure to the outside elements). A bespoke stainless steel splashback completed the seamless look. An oversized stainless sink, extending tap, bbq, commercial gas oven and glass/dish washing machine and bar/food fridge completed the design.
mike newell status images



 Melocco and Moore Architects


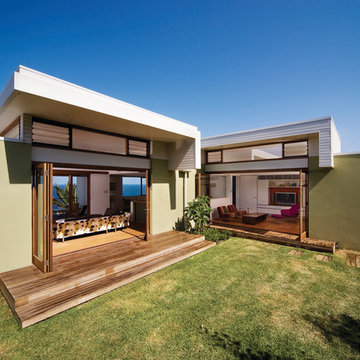
The private rear yard is to be found at the top of the site. This space is cradled by the new living areas which offer protection from winds in a number of directions. Views can be gained from the yard, through the building, to the sea.
 Moda Interiors
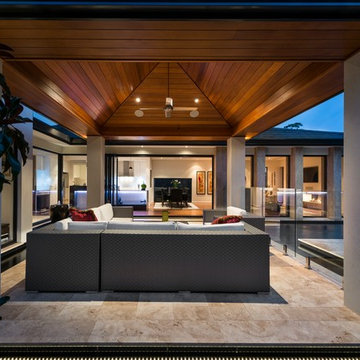
Alfresco area sits surrounded by water. Furntiure custom made. Travertine flooring on alfresco is extended to the pool surround.
D Max Photography

7