

From Construction Blueprints to 3D Printed Site Visualization Models for Client
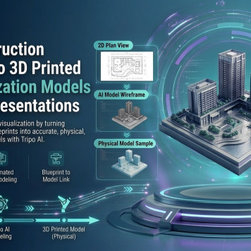
In most cases, construction projects begin with detailed drawings that show the measurements, structure, and other technical information about the process. Although such drawings play an integral role in engineering and architecture, they may look rather confusing and too complex for client partners. The development of the construction industry is currently underway using Tripo 3D, where drawings can be easily transformed into three-dimensional pictures with the help of image to 3D technology.
When blueprints turn into visual experiences clients can understand
All technical information for conducting the construction process can be found in blueprints; nevertheless, they are unable to show any visualization of what the clients will get at the end of the project.
What can be proposed by Tripo 3D is the transformation of regular blueprints into 3D models of objects that are going to be built in the near future.
Turning technical drawing into emotional experience
It should be noted that a great deal of decisions concerning the construction project are based not on the project plan and building design but rather on how people would feel there. Visualization helps communicate these emotions much more quickly and effectively.
Accelerating communication between architects and clients
Many iterations may be involved in the course of developing the project with respect to revisions and approvals required by different teams. Incorrectly reading blueprints leads to delays and additional modifications.
The Tripo 3D AI enables quick updates that help the customer understand all the changes made without requiring any detailed explanation of the technical aspects.
Avoiding costly mistakes before the start of construction
Any misunderstandings occurring at the designing phase will inevitably entail expensive modifications at the construction phase of the project.
Thanks to the use of the visualization tool, such misunderstandings can be prevented since the customers are provided with a visualization of the future building.
Modifications can then be made even before the construction process begins.
Improving the real estate marketing process
Today, visualization plays a significant role in marketing within the real estate business.
Floor plans are not enough anymore to convince a potential customer to purchase a building. This is where Tripo 3D helps developers and construction firms.
Showing prospective clients the spaces before they are even built
One of the challenges that the real estate industry faces is being able to help their clients visualize the space after completion of the structure.
These models provide a clear sense of scale, layout, and design. They help the client visualize the space, compare options, and ultimately make a wise decision.
Creating a site model from the blueprint to physical using Tripo 3D
The use of Tripo 3D simplifies the creation of site models by putting more focus on the design aspect than modeling.
Step 1: Log in to Tripo AI
The first step in this case would be going into the Tripo 3D AI workspace and selecting the input method. In the case of models for construction projects, we recommend the Image-to-3D method due to our source being image blueprints.
Step 2: Insert image and configure settings
Upload the image in JPG, PNG, or WEBP formats. Parameters such as mesh quality and texture resolution must be set.
Step 3: Generate and refine
Then generate the model to create the first 3D design. After that, you can refine the structure, modify textures, and enhance the construction details of your building using special tools. The 3D AI-based technology will bring realism to your designs but won't spoil the accuracy of blueprints.
Step 4: Export
Once you've created the blueprint, export your project in one of the available formats. Tripo 3D works with STL, OBJ, FBX, GLB, and USD file types. Organisations that work on physical modelling will find images to STL conversion very convenient for creating architectural visualisation models with a 3D printer.
Creating physical models from visual designs
Using modern technology, architects can go further than just creating simple drawings. They can take their visual design ideas and create physical models out of them. The image to STL conversion makes this task simpler and easier because they need to transform blueprint images to 3D files. This allows them to create models of their proposed construction projects that will be presented to clients.
Visual assessment of infrastructure planning
Tripo 3D not only creates 3D models of buildings but can also be used for urban area modeling as well as infrastructure projects like road construction.
Visualizing these objects will provide a better understanding of environmental consequences.
Translating construction blueprints into realistic 3D site models
Construction blueprints often tend to be confusing for clients who cannot always envisage the end product from them. Translation of blueprints into 3D-printed site models allows designers to translate their designs into a more comprehensible form that will facilitate client engagement in the development process. The process makes it easier for both the client and all the concerned parties involved to view the project from different perspectives and gain an increased understanding and clarity of the project's layout.
Building the future of construction communication
There is a change occurring in the construction industry whereby communication is moving towards being more visually engaging and interactive. It is becoming necessary to ensure that what the client wants is made clear, tangible, and interactive before any investment occurs.
This is where Tripo 3D plays its role. This will help to guarantee that what was on paper ends up being an interactive 3D model-making decision-making easy. These can be developed whether you have a private property development or an enormous infrastructural project. Give Tripo 3D a try.
When blueprints turn into visual experiences clients can understand
All technical information for conducting the construction process can be found in blueprints; nevertheless, they are unable to show any visualization of what the clients will get at the end of the project.
What can be proposed by Tripo 3D is the transformation of regular blueprints into 3D models of objects that are going to be built in the near future.
Turning technical drawing into emotional experience
It should be noted that a great deal of decisions concerning the construction project are based not on the project plan and building design but rather on how people would feel there. Visualization helps communicate these emotions much more quickly and effectively.
Accelerating communication between architects and clients
Many iterations may be involved in the course of developing the project with respect to revisions and approvals required by different teams. Incorrectly reading blueprints leads to delays and additional modifications.
The Tripo 3D AI enables quick updates that help the customer understand all the changes made without requiring any detailed explanation of the technical aspects.
Avoiding costly mistakes before the start of construction
Any misunderstandings occurring at the designing phase will inevitably entail expensive modifications at the construction phase of the project.
Thanks to the use of the visualization tool, such misunderstandings can be prevented since the customers are provided with a visualization of the future building.
Modifications can then be made even before the construction process begins.
Improving the real estate marketing process
Today, visualization plays a significant role in marketing within the real estate business.
Floor plans are not enough anymore to convince a potential customer to purchase a building. This is where Tripo 3D helps developers and construction firms.
Showing prospective clients the spaces before they are even built
One of the challenges that the real estate industry faces is being able to help their clients visualize the space after completion of the structure.
These models provide a clear sense of scale, layout, and design. They help the client visualize the space, compare options, and ultimately make a wise decision.
Creating a site model from the blueprint to physical using Tripo 3D
The use of Tripo 3D simplifies the creation of site models by putting more focus on the design aspect than modeling.
Step 1: Log in to Tripo AI
The first step in this case would be going into the Tripo 3D AI workspace and selecting the input method. In the case of models for construction projects, we recommend the Image-to-3D method due to our source being image blueprints.
Step 2: Insert image and configure settings
Upload the image in JPG, PNG, or WEBP formats. Parameters such as mesh quality and texture resolution must be set.
Step 3: Generate and refine
Then generate the model to create the first 3D design. After that, you can refine the structure, modify textures, and enhance the construction details of your building using special tools. The 3D AI-based technology will bring realism to your designs but won't spoil the accuracy of blueprints.
Step 4: Export
Once you've created the blueprint, export your project in one of the available formats. Tripo 3D works with STL, OBJ, FBX, GLB, and USD file types. Organisations that work on physical modelling will find images to STL conversion very convenient for creating architectural visualisation models with a 3D printer.
Creating physical models from visual designs
Using modern technology, architects can go further than just creating simple drawings. They can take their visual design ideas and create physical models out of them. The image to STL conversion makes this task simpler and easier because they need to transform blueprint images to 3D files. This allows them to create models of their proposed construction projects that will be presented to clients.
Visual assessment of infrastructure planning
Tripo 3D not only creates 3D models of buildings but can also be used for urban area modeling as well as infrastructure projects like road construction.
Visualizing these objects will provide a better understanding of environmental consequences.
Translating construction blueprints into realistic 3D site models
Construction blueprints often tend to be confusing for clients who cannot always envisage the end product from them. Translation of blueprints into 3D-printed site models allows designers to translate their designs into a more comprehensible form that will facilitate client engagement in the development process. The process makes it easier for both the client and all the concerned parties involved to view the project from different perspectives and gain an increased understanding and clarity of the project's layout.
Building the future of construction communication
There is a change occurring in the construction industry whereby communication is moving towards being more visually engaging and interactive. It is becoming necessary to ensure that what the client wants is made clear, tangible, and interactive before any investment occurs.
This is where Tripo 3D plays its role. This will help to guarantee that what was on paper ends up being an interactive 3D model-making decision-making easy. These can be developed whether you have a private property development or an enormous infrastructural project. Give Tripo 3D a try.