
Exterior Design Ideas with Shingle Siding
Refine by:
Budget
Sort by:Popular Today
141 - 160 of 294 photos
Item 1 of 2



 MDF CONSTRUCCIÓN
Reforma de fachada de una vivienda con zócalo cerámico y carpintería exterior de aluminio imitación madera. Acabado en blanco.

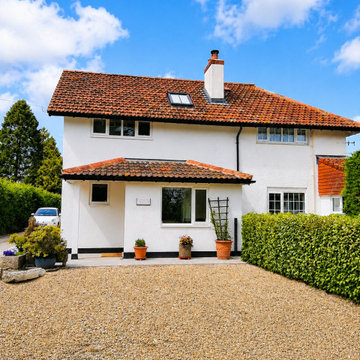
 MKH Architects
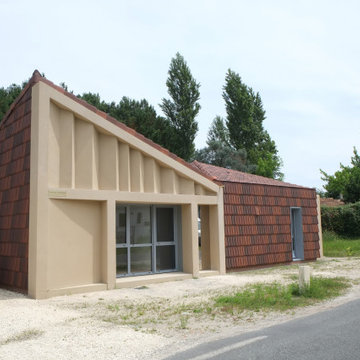
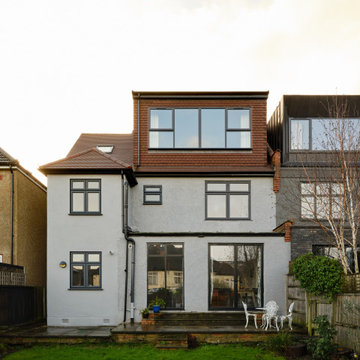
The image depicts a traditionally designed porch and first-floor extension, carefully integrated to reflect the character of the existing dwelling and its wider context. The proposal adopts a restrained architectural approach, with the form and detailing strongly influenced by local planning policies and the established appearance of the surrounding area.
External finishes are predominantly traditional, including rendered elevations and red clay roof tiles, ensuring continuity with the host building. Black fascias and soffits provide subtle definition to the roofline, while white UPVC windows are proposed to match the existing fenestration, maintaining visual consistency across the property.
The overall design is intentionally modest and contextually responsive, ensuring the extensions sit comfortably within the street scene and complement the architectural character of the existing dwelling without appearing overly dominant or incongruous.

 PAUL CREMOUX studio

We have designed a primary structure that serves as a retaining wall against the landslide on the terrain.
The houses on the access side appear as two simple pavilions constructed with a modular wooden structure, while on the other side, they are perceived as two massive concrete volumes. The modular wooden frames are equipped with mechanical panels that function as hurricane shutters, which can be adjusted by the user for ventilation and interior lighting control.
 Pierre Bourlier Architecte

Transformation d'une remise en extension d'une petite maison d'habitation et rénovation de l'ensemble, usage familial.
 Agence DID

Portail spectaculaire avec ses grilles fin XIXe devant le style éclectique de ces fantaisies d'époque, aujourd'hui classées.

 Mi Decor

Big exterior repair and tlc work in Cobham Kt11 commissioned by www.midecor.co.uk - work done mainly from ladder due to vast elements around home. Dust free sanded, primed and decorated by hand painting skill. Fully protected and bespoke finish provided.


 Extension Architecture
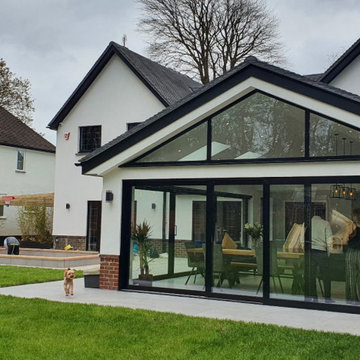
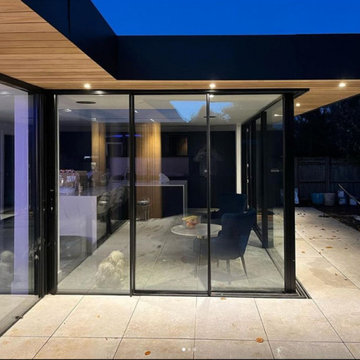
An extension with huge glass sliding doors with gable window. 6 seater dining table with an island kitchen over looking the outdoor pool & garden through large glass doors.
 ESTUDI A L'ÀTIC. Benvinguts al Slow Design!
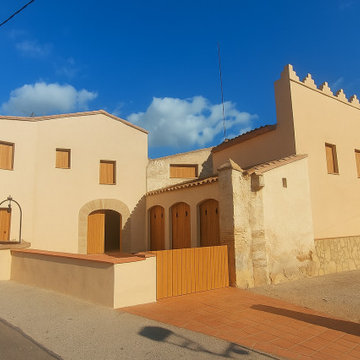
Este proyecto es una muestra de cómo la rehabilitación respetuosa del patrimonio rural puede dar lugar a un hogar con carácter, comodidad e identidad. En Sant Pere de Ribes, hemos transformado una antigua masía dedicada al mundo del vino en una casa singular donde conviven el pasado y el presente con armonía.
La masía original se dividía en dos partes: la planta baja, que servía para almacenar vino y contenía cinco silos enterrados, y la planta primera, habilitada como vivienda austera. El reto ha sido unificar los dos volúmenes y conectarlos funcional y visualmente para crear una casa integrada, cálida y viva.

 FirG IC & TimaljEpoxiART
Noch mit Stroh gedämmt, das Zeitungspapier für die Fensterrahmen, das hier wird eine Perle als Schmuckstück. All das mit der Zeit und mit Scharm
WIR FREUN UNS

 HEM Architects

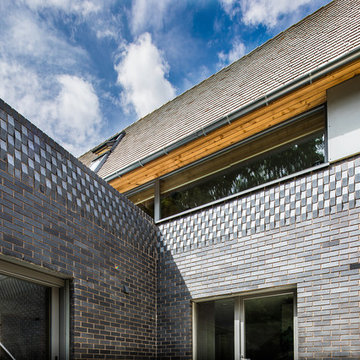
A contemporary two storey house carved into a difficult plot with amazing views. The lower floor houses the bedrooms and support spaces in a solid, dark masonry plinth.

 Ruppe Bau GmbH
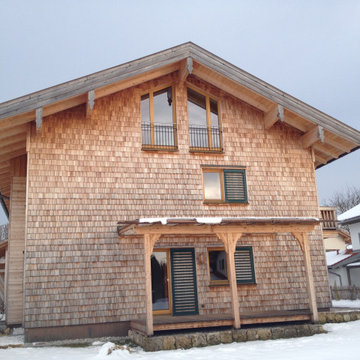

Alt- und Neubau in Symbiose. Der Bestandsbau erhält einen neuen Dachstuhl mit Gauben und wird angepasst an die vorgeschriebenen Energetischen Bedürfnisse.
8