
Living Room Design Photos with Grey Floor
Refine by:
Budget
Sort by:Popular Today
81 - 100 of 11,339 photos
Item 1 of 2
 Debra DeLorenzo Interiors - One Ranfurly Ltd
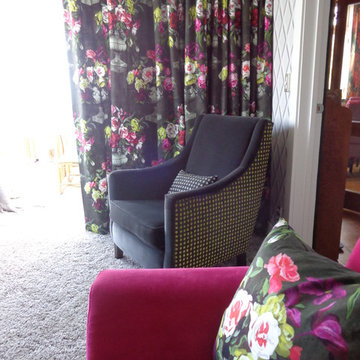

The living spaces celebrate colour, texture and craftsmanship.
Custom furnishings, richly layered fabrics, decorative wall finishes and statement lighting create rooms that feel sophisticated, welcoming and highly individual. Metallic finishes, patterned wallpapers and luxurious textiles bring depth and personality while respecting the proportions of the original architecture.
 Mihaly Slocombe
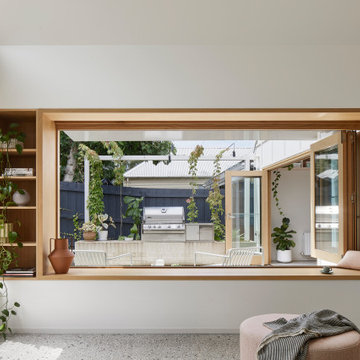

Heartbeat House transforms a modest Victorian cottage into a welcoming, multi-generational home centred on family and wellbeing. Our clients wanted a space that fosters social gatherings while ensuring privacy for their family of four, including our client's live-in mother. The home balances openness and togetherness, blending indoor and outdoor experiences seamlessly.
The original cottage houses bedrooms, bathrooms and multi-use spaces, transitioning to a modern extension featuring soft Victorian Ash cabinetry, a double-vaulted ceiling, and large windows that open to lush, landscaped gardens. The private garden sanctuary, elevated above street level, creates a suburban oasis, designed in collaboration with Saint Remy.
Inside, custom joinery ensures thoughtful storage, making communal spaces versatile. A hidden study nook and bar transition easily from work to play. The materials palette features lime-washed Victorian Ash timber, polished concrete floors, and Australian-sourced materials, balancing softness with strength.
The result is a harmonious home where multiple generations can live together, with flexible spaces for socializing and retreat. Heartbeat House celebrates meaningful togetherness, offering a peaceful and functional suburban escape.

 Paul Uhlmann Architects
This residence was designed to be a rural weekend getaway for a city couple and their children. The idea of ‘The Barn’ was embraced, as the building was intended to be an escape for the family to go and enjoy their horses. The ground floor plan has the ability to completely open up and engage with the sprawling lawn and grounds of the property. This also enables cross ventilation, and the ability of the family’s young children and their friends to run in and out of the building as they please. Cathedral-like ceilings and windows open up to frame views to the paddocks and bushland below.
As a weekend getaway and when other families come to stay, the bunkroom upstairs is generous enough for multiple children. The rooms upstairs also have skylights to watch the clouds go past during the day, and the stars by night. Australian hardwood has been used extensively both internally and externally, to reference the rural setting.

 Elizabeth Schiavello Photography

Coastal living room with white brick feature wall and fireplace, polished concrete floor and custom joinery

 Clare Elise Interiors
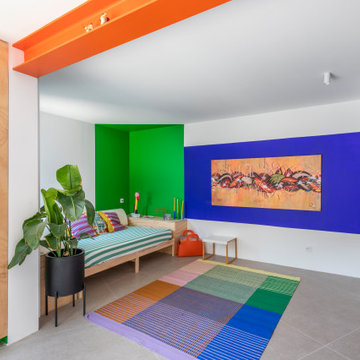
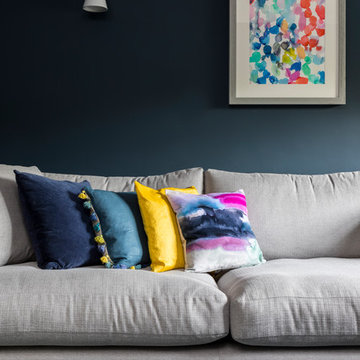
Clare Elise Interiors - Whole House Renovation to take the house out of the brown and beige 90s decor. We added personality with colour, texture and pattern. Photo Chris Snook










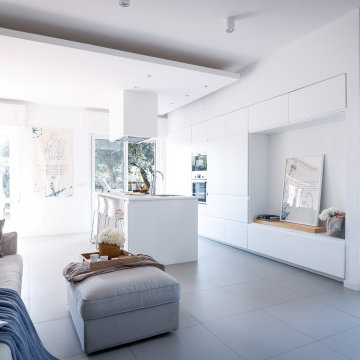



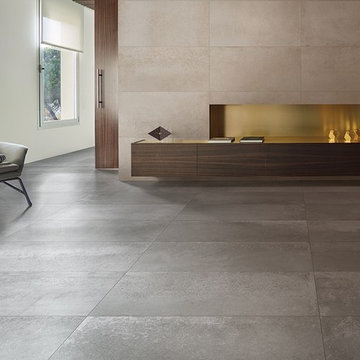
 The Tile Depot

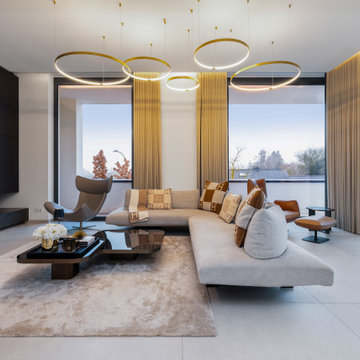
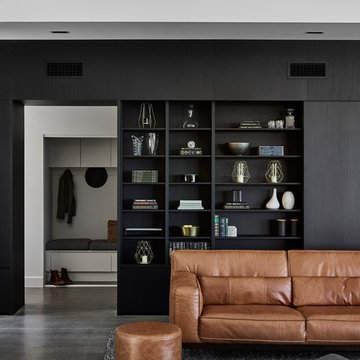

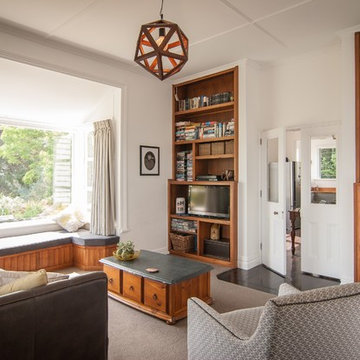
A collection of highly tactile and elegant porcelain stoneware, distinguished by a captivating contemporary vibe, suitable for residential and commercial projects. The colour of the metal blends perfectly with the tactile nature of the cement giving life to a new natural and glossy surface with an original and modern feel.
Available at The Tile Depot in 600x1200, in four stocked colours.
5