
- Photos & Ideas | Houzz




Find the right local pro for your project

 Studio Black Interiors


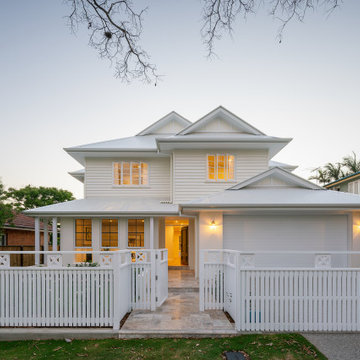
For this knock down rebuild, in the established Canberra suburb of Yarralumla, the client's brief was modern Hampton style. The main finishes include Hardwood American Oak floors, shaker style joinery, patterned tiles and wall panelling, to create a classic, elegant and relaxed feel for this family home. Built by CJC Constructions. Photography by Hcreations.

 Positive Garden Ltd



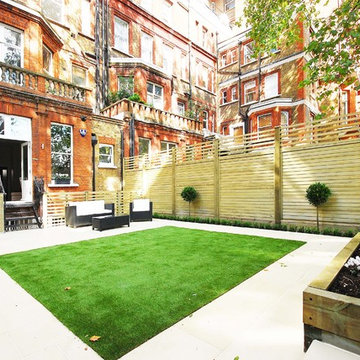
Garden landscaping in Twickenham.
Stone: Indian Mint Sandstone (riven) from London Stone
Bricks: Reclaimed London yellow stock
Fence: Jackson's featherboard fencing

Raised bed, low retaining wall, and a bench: green oak untreated sleepers
Corten steel planters
Irrigation system and led Hunza copper spike lights
Positive Garden Ltd
 Silva Timber Products

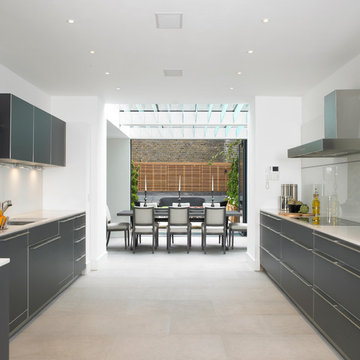
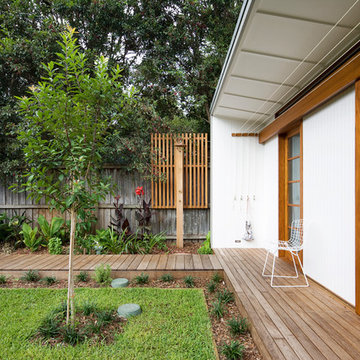
“I chose Western Red Cedar as the material for the screening as it is light weight, durable and doesn’t warp or bend. Also, the variation in colours, wonderful aroma and the fact that it weathers to grey over time all add to the premium feel of the garden.
This was the first time I used Western Red Cedar. It worked out so well that since then, I have used it for 90% of my projects involving trellis or fencing.” Project designed by Charlie Day Gardens






 Sky Architect Studio
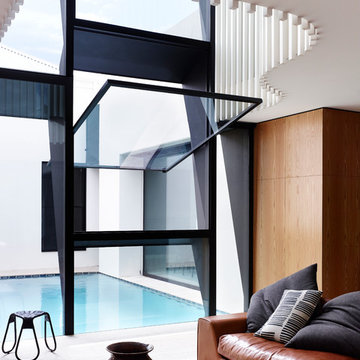


Wyndham Beach House is the only Architecture house within Werribee South that has an attic floor. This attic floor brings the beautiful calming Wyndham Harbour view into the home.
From the outside, it features cantilever and C-shaped Architecture form. Internally, full height doors with full height windows throughout instantly amplify the space. On the other hand, P-50 shadow-line all over give a fine touch to every corner.
The highlight of this house laid on its floating stairs. Our Architect works intensively with the structural engineer in creating these stairs. Visually, each stair erected with only one side supported by tiny timber batten. They float from the ground floor right up to the attic floor, a total strand of 6.6m. Our Architect believes the good shall not be restrained inside the building. Hence, he reveals these stunning floating stairs from inside to outside through the continuous levels of full height windows.
Overall, the design of the beach house is well articulated with material selection and placement. Thus, enhancing the various elements within the entire building.



 Jacksons Fencing
Guy Duder of the Porthminster Group, who was involved in the redevelopment of the property in South Kensington. All About Fencing, one of Jacksons Expert Installers, interpreted the clients requirements using Jacksons products and came up with a fully bespoke solution.
 Aralia: Innovation in Landscape Design
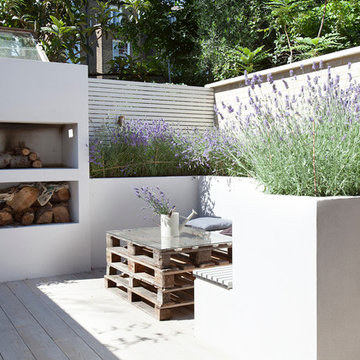
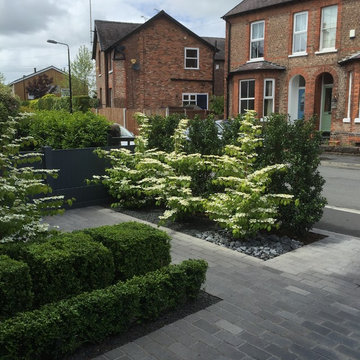
A courtyard garden in Cheshire. The garden features rendered walls with raised slatted cedar fencing, box balls, modern planting in a contemporary design, differing levels and climbers. The garden is used to relax and to entertain.
1