
Living Room Design Photos
Refine by:
Budget
Sort by:Popular Today
1 - 20 of 419,199 photos



Find the right local pro for your project



 Mihaly Slocombe

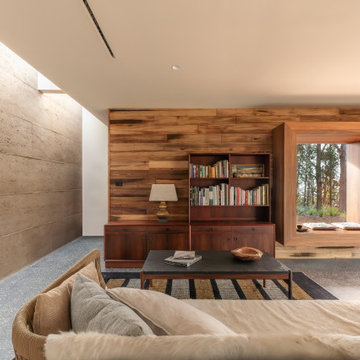
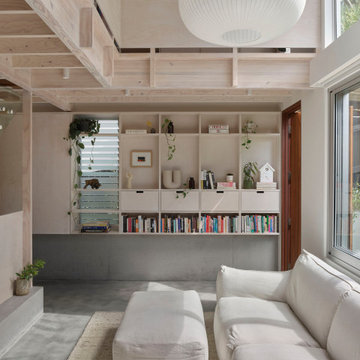
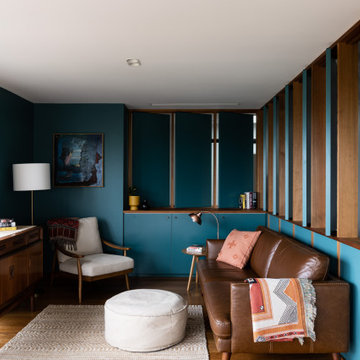
Studio Uno is an unexpected sanctuary for our client Naomi, a full-time carer and mother. Lying behind an established Brunswick terrace, it takes the shape of a meticulously designed Dependent Persons Unit.
Naomi lives with her adult daughter, who has very high support needs. The nature of their circumstances means that living together under one roof isn’t always feasible. Naomi needed a certified DPU that met a simple brief: a dismantlable but quality retreat with warm, robust materials and a calming ambience.
We’ve packed as much enduring quality and thoughtful design as possible into a compact footprint. Carefully engineered, the dwelling’s lightweight structure and internal linings enable it to be readily disassembled, transported and rebuilt elsewhere. It replaces the fence at the site’s rear, with its upper mass leaning into one corner to minimise impact on the neighbours’ skyscape. Inside, blackbutt timber and hoop pine plywood dominate the palette to create a warm, low-contrast and relaxing environment.
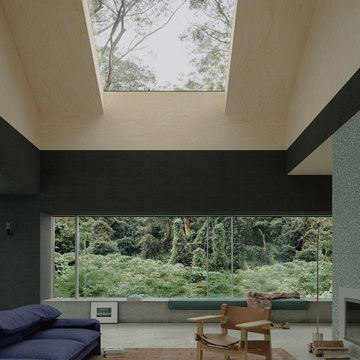
The ground floor features dual sliding doors connecting to the courtyard and laneway, with a versatile living area between for retreat, Naomi’s art practice and above all, peacefulness. Lining the wall is a simple kitchenette, cabinetry, and a clever door concealing the bathroom. A staircase leads to the loft bedroom above, made deliberately cosy and secluded by the dwelling’s tapered form. It’s punctured only by a small window to the lane and a skylight above, offering light and ventilation without compromising privacy.

 Studio Esar
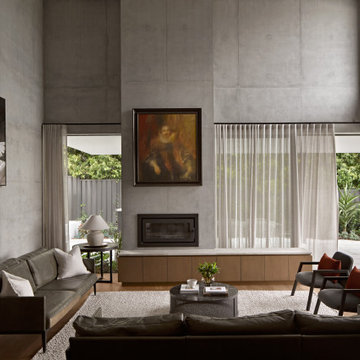
The owners of this stunning Mosman Park home decided the only way was up when it came to their dream home, opting to add a modular second storey rather than buying an existing home or starting from scratch.



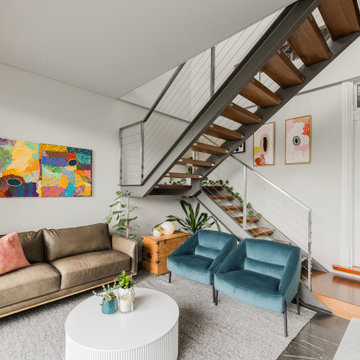

 Maytree Studios
Embracing verticality over excess, subtly increasing density to support both family life and entertaining.




 Studio Lifestyling

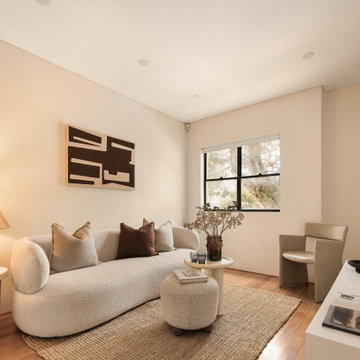
This tired apartment was in desperate need of a refresh, and Studio Lifestyling gave it a complete makeover. From new paint and hybrid timber floors to a modern kitchen update, we turned this space into a stylish, comfortable oasis.
We handpicked furniture, rugs, cushions, lighting, and art to create a cohesive look that feels inviting and relaxed. Our aim was to make every part of the apartment not just beautiful, but practical and easy to live in.
The end result is an apartment that’s both stylish and welcoming, offering a peaceful retreat in the heart of the city.

Living Room Design Photos


1