
Sorry, we couldn't find any results
Refine by:
Budget
Sort by:Popular Today
1 - 20 of 4,334,712 photos
Item 1 of 5
 Melanie Sa'u Design Studio

Our Pretty in Pink ensuite is a result of what you can create from dead space within a home. Previously, this small space was part of an under utilised master bedroom sun room & hall way cupboard.
The brief for this ensuite was to create a trendy bathroom that was soft with a splash of colour that worked cohesively with the grey and blue tonings seen throughout the 60’s home.
The challenge was to take a space with no existing plumbing, and an angled wall, and transform it into a beautiful ensuite. Before we could look at the colours and finishes, careful planning was done in conjunction with the plumber and architect for consent.
We meticulously worked through the aesthetics of the room by starting with the selection of Grey & White tiles, creating a timeless base to the scheme. The custom-made vanity and the Resene Wafer wall give the space a pop of colour, while the stone top and soft grey basin break up the black tapware.

 Jenny Ballantyne
Traditional Backyard Partial Sun kids' room in Cambridgeshire with with Outdoor Playset and Gravel for Summer.

 Green Tree Garden Design Ltd
Our client’s garden was tired and neglected, full of children’s play equipment and a small area of block paving. They were keen to create a garden that provided interesting and varied play opportunities for their two children, whilst still retaining areas that could be enjoyed by the adults.
We removed the old garage, and the unattractive conifer hedge in the top corner of the garden. An area has been created for their son to kick his football, and this is framed by various climbing structures that in turn surround the trampoline area. Monkey bars double as a pergola, and in time planting will soften their appearance.
A small seating area has been created to capture the evening sun, whilst a generous patio has been built outside the kitchen. This is edged with chunky raised beds, planted with colourful and long-flowering perennials that will attract bees and butterflies throughout the summer. Some of the beds have been set aside for growing vegetables, and my client reports that they have enjoyed a healthy crop of tomatoes and salad leaves this summer!
New trees have been planted to provide screening, colour and berries for the birds.

 The Garden Builders
Pro Colour Photography - www.procolourphotography.co.uk
Photo of a contemporary garden in London.
Photo of a contemporary garden in London.


 Green with Envy Landscapes
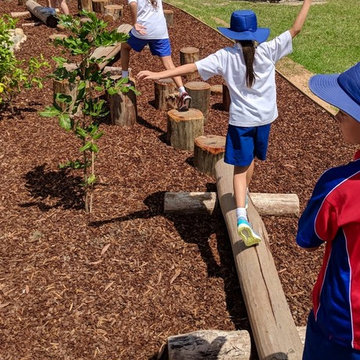
The naturally designed playground provides opportunities to improve balance and coordination


 Eldridge London
Stainless steel slide set into terraced landscape of triangular cedar clad planters and steps, with children's sandpit.
Photography: Lyndon Douglas
Design ideas for a contemporary Gender-neutral garden for Kids 4-10 Years Old in London with with Outdoor Playset.
Design ideas for a contemporary Gender-neutral garden for Kids 4-10 Years Old in London with with Outdoor Playset.

 Green Tree Garden Design Ltd
Ornamental grasses flank the small play area that has been designed to fit the childrens' climbing frame. Three Prunus laurocerasus 'Caucasica' inside the garden, and a Holm Oak outside the garden, provide evergreen screening from the houses behind. A hidden path runs behind the grasses to create a place where the children can play 'hide and seek.'
 The Garden Builders
Pro Colour Photography - www.procolourphotography.co.uk
Contemporary garden in London.
Contemporary garden in London.


 Jackie Breton
Jacqueline Breton
This is an example of a Mid-sized traditional garden in Hertfordshire with with Outdoor Playset and Mulch.
This is an example of a Mid-sized traditional garden in Hertfordshire with with Outdoor Playset and Mulch.
 Lynda MacDonald Interior Design
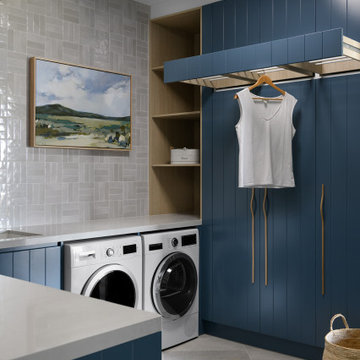
This is an example of a contemporary laundry room in Gold Coast - Tweed.
 JEI Studio

Photo of a beach style Galley laundry room in Sydney with a Farmhouse Sink, Flat-panel Cabinets, White Cabinets, Beige Splashback, Multi-Coloured Floor and Grey Benchtop.
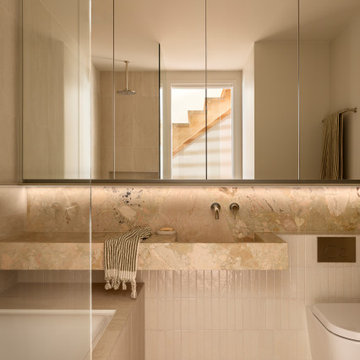


 The New & Reclaimed Flooring Company
The Reclaimed Flooring Company
Transitional hallway in London with White Walls and Medium Hardwood Floors.
Transitional hallway in London with White Walls and Medium Hardwood Floors.
 Davonport Kitchen & Home

Davonport Holkham shaker-style cabinetry with exposed butt hinges was chosen for a classic look and its smaller proportions in this Victorian country kitchen. Hand painted in a beautiful light stone (Slate 11 – from Paint & Paper Library) and heritage green (Farrow & Ball’s studio green), the colour scheme provides the perfect canvas for the antique-effect brushed brass accessories. A traditional style white porcelain butler sink with brass taps is positioned in front of the large sash window, providing a stylish focal point when you enter the room. Then at the heart of the kitchen is a freestanding-style island (topped with the same white quartz worktop as the rest of the room). Designed with plenty of storage in the way of cupboards and drawers (as well as breakfast bar seating for 2), it acts as a prep table that is positioned in easy reach of the professional quality Miele induction hob and ovens. These elements help nod to the heritage of the classic country kitchen that would have originally been found in the property.
Out of the main cooking zone, but in close proximity to seating on the island, a breakfast cupboard/drinks cabinet houses all of Mr Edward’s coffee gadgets at worktop level. Above, several shelves finished with opulent mirrored glass and back-lit lights showcase the couples’ selection of fine cut glassware. This creates a real wow feature in the evening and can be seen from the couples’ large round walnut dining table which is positioned with views of the English-country garden. The overall style of the kitchen is classic, with a very welcoming and homely feel. It incorporates pieces of charming antique furniture with the clean lines of the hand painted Davonport cabinets marrying the old and the new.

 Lomax & Chi
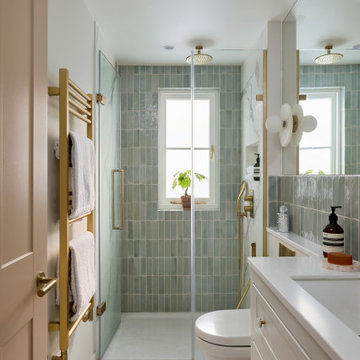
Ensuite Shower Room, London
Transitional bathroom in London with Recessed-panel Cabinets, White Cabinets, a Wall-mount Toilet, Porcelain Tile, White Walls, Porcelain Floors, White Floor, a Hinged Shower Door, White Benchtops, a Niche, a Single Vanity, a Built-in Vanity, a Curbless Shower and an Undermount Sink.
Transitional bathroom in London with Recessed-panel Cabinets, White Cabinets, a Wall-mount Toilet, Porcelain Tile, White Walls, Porcelain Floors, White Floor, a Hinged Shower Door, White Benchtops, a Niche, a Single Vanity, a Built-in Vanity, a Curbless Shower and an Undermount Sink.
1