
Sorry, we couldn't find any results
Refine by:
Budget
Sort by:Popular Today
1 - 20 of 4,322,055 photos
Item 1 of 5

 User
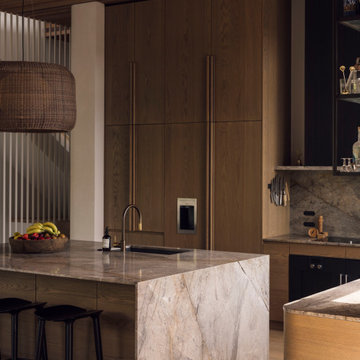
Bespoke kitchen with brass hardware. Carrera marble worktop. Glass splash back. Oak Flooring. Range cooker. Triple pendant lighting.
Photographer Juliette Murphy


Inspiration for a Mid-sized country U-shaped kitchen with Shaker Cabinets, Wood Benchtops, Black Appliances, Limestone Floors, with Island, a Double-bowl Sink and Black Splashback.
 Born & Bred Studio
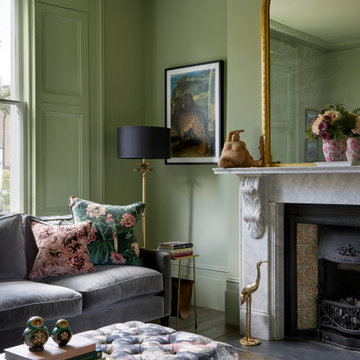
Inspiration for a Mid-sized Victorian Formal living room in London with Green Walls, Dark Hardwood Floors, a Standard Fireplace, a Stone Fireplace Surround and Brown Floor.

 The Style Counsel
Interior styling Ali Attenborough
Photography Katya De Grunwald
Inspiration for a modern living room in London with White Walls, White Floor and Painted Wood Floors.
Inspiration for a modern living room in London with White Walls, White Floor and Painted Wood Floors.

 Turner Pocock
Design ideas for a transitional living room in London with Grey Walls and Painted Wood Floors.
 Studio Fabbri
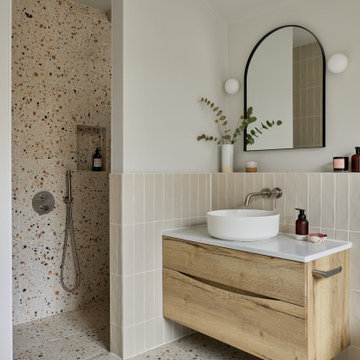
The calm and neutral family bathroom with wall hung vanity and walk-in shower enclosure.
This is an example of a Large contemporary Kids bathroom in London with Flat-panel Cabinets, Light Wood Cabinets, a Wall-mount Toilet, Beige Tile, Terra-cotta Tile, Beige Walls, Terrazzo Floors, a Vessel Sink, Engineered Quartz Benchtops, Multi-Coloured Floor, an Open Shower, a Niche, a Single Vanity, a Floating Vanity, a Curbless Shower and White Benchtops.
This is an example of a Large contemporary Kids bathroom in London with Flat-panel Cabinets, Light Wood Cabinets, a Wall-mount Toilet, Beige Tile, Terra-cotta Tile, Beige Walls, Terrazzo Floors, a Vessel Sink, Engineered Quartz Benchtops, Multi-Coloured Floor, an Open Shower, a Niche, a Single Vanity, a Floating Vanity, a Curbless Shower and White Benchtops.
 DesignBeau Interior Design & Styling
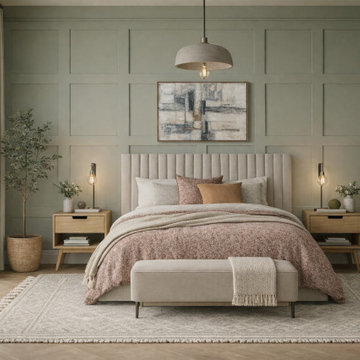
Primary Bedroom | Joseph Terry Grove, York (near York city centre)
Designed as a calm, restorative retreat, this primary bedroom blends Scandinavian simplicity with elevated, hotel-style comfort. A sage green panelled feature wall creates quiet structure and depth, while warm natural tones and tactile layers keep the scheme soft and welcoming.
The window is dressed with floor-to-ceiling luxe wave drapes to add height, softness and a beautifully tailored finish. Underfoot, oak herringbone flooring brings warmth and subtle movement, paired with a large neutral textured rug to zone the space and enhance that serene, cocooned feel.
A statement upholstered headboard anchors the room, styled with tonal bedding and cushions for a gentle, curated look. Layered lighting—a central pendant and bedside lamps—adds ambience and practicality, balancing soft evening glow with functional task light. Clean-lined oak bedside tables and a coordinating painted chest of drawers complete the space with a modern, lived-in elegance.
If you’re searching for a York interior designer to create a peaceful, high-end bedroom with natural materials, considered colour and beautifully finished window treatments, DesignBeau offers a full-service, turnkey approach—from concept and sourcing to final styling.
 Blue Tea Kitchens and Bathrooms
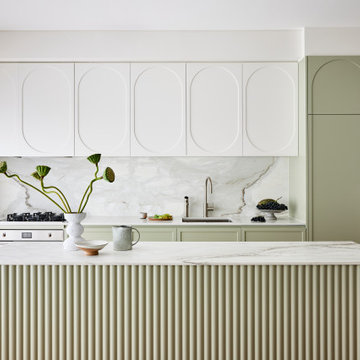
A stunning kitchen with unusual details. Soft greens, greys and white define this kitchen space with curved and ribbed details. A ribbed kitchen island with a marble benchtop defines the space. A soft grey marble splash back adds softness and the doors feature curved, oval shaker details.

 Porebski Architects
, Beach House 2.
Photo: Conor Quinn
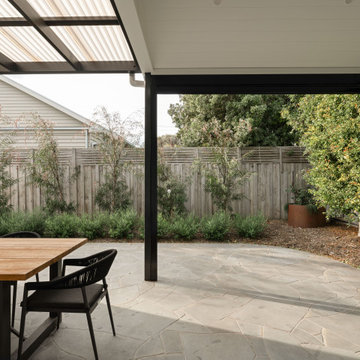
Large contemporary balcony in Sydney with a Pergola and with Privacy Feature.
Large contemporary balcony in Sydney with a Pergola and with Privacy Feature.

 Architelle Architecture & Interior Design
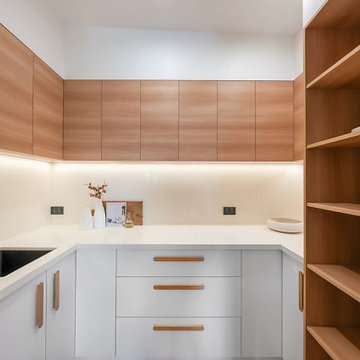
The refurbished kitchen includes bifold window to allow pass through servery to the verandah outside.
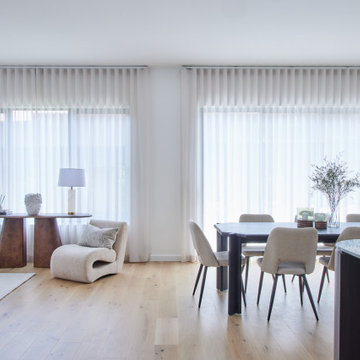
A redundant verandah to end of the Family Room beyond, was enclosed and incorporated into the interior space to create a more generous sitting and TV area.


 Santamaria Design
Inspiration for an Expansive contemporary living room in Sydney with White Walls, a Stone Fireplace Surround, Brown Floor, Dark Hardwood Floors, a Ribbon Fireplace and a Wall-mounted TV.

 Aurelien Benard Photographe
Aurélien Benard
Design ideas for a contemporary patio in Marseille with Decking and a Gazebo/Cabana.
Design ideas for a contemporary patio in Marseille with Decking and a Gazebo/Cabana.



 Wellswood Homes
Design ideas for a Small traditional U-shaped separate kitchen in Surrey with a Farmhouse Sink, Shaker Cabinets, White Cabinets, Wood Benchtops, Ceramic Splashback, Slate Floors, a Peninsula and Black Floor.

 Juliette Byrne
James Balston
This is an example of a traditional Backyard patio in London with Concrete Pavers and a Pergola.
This is an example of a traditional Backyard patio in London with Concrete Pavers and a Pergola.
1