
Sorry, we couldn't find any results
Refine by:
Budget
Sort by:Popular Today
1 - 20 of 4,341,915 photos
Item 1 of 5

 Amrish Maharaj Architecture
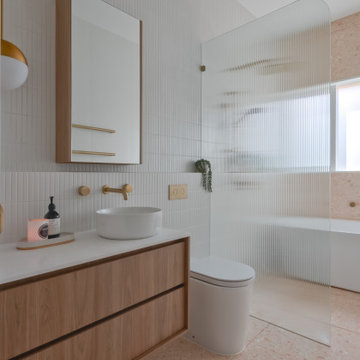
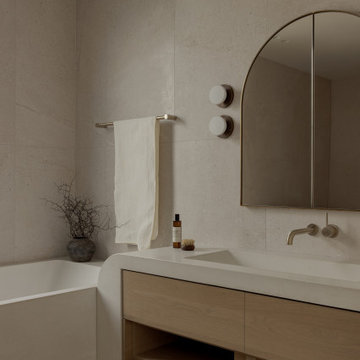
Photo of a Mid-sized contemporary One-storey Brick and Wet Room Beige bathroom in Sydney with a Hip Roof, a Tile Roof, Flat-panel Cabinets, Light Wood Cabinets, a Freestanding Tub, White Tile, a Vessel Sink, Beige Floor, an Open Shower, White Benchtops, a Double Vanity and a Floating Vanity.
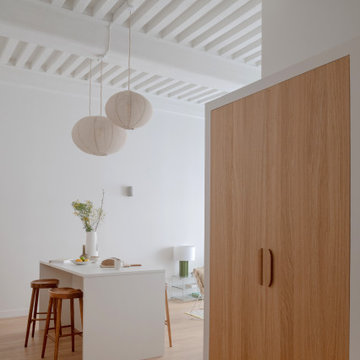


 Zunica Interior Architecture & Design
Alex Reinders
Modern eat-in kitchen in Melbourne with Black Appliances, with Island and Ceramic Splashback.
Modern eat-in kitchen in Melbourne with Black Appliances, with Island and Ceramic Splashback.
 Robin Payne - Building Design
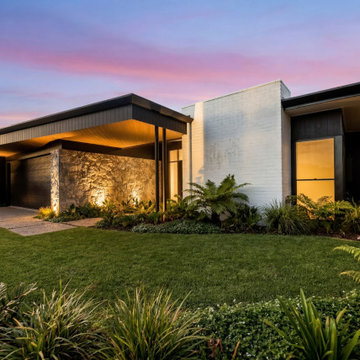
Halcyon 5 favours restraint over a single grand gesture, the kind of long-view thinking that has always shaped our best family homes.
Rather than resting on one defining move, the house is composed as a sequence of carefully proportioned spaces, each contributing to a broader sense of order, clarity and calm — a home built around liveability as much as presence.
At its centre, kitchen, dining and living areas form a generous social heart, extending naturally out toward the entertaining areas and landscape beyond. This central zone works as hard for a quiet weeknight as it does for a full house of guests, holding a strong, easy connection between inside and out at every scale.
Private accommodation is deliberately zoned — the main suite set apart as its own retreat, the children's spaces arranged as a cohesive wing of their own. That separation lets the home hold togetherness and privacy at once, built to adapt comfortably as the family within it changes.

 Bower Architecture
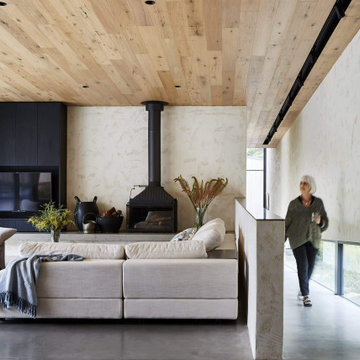
Contemporary Open Concept living room in Melbourne with White Walls, Concrete Floors, a Wall-mounted TV, Grey Floor and Wood.
 Sustainable Kitchens

Blending the warmth and natural elements of Scandinavian design with Japanese minimalism.
With true craftsmanship, the wooden doors paired with a bespoke oak handle showcases simple, functional design, contrasting against the bold dark green crittal doors and raw concrete Caesarstone worktop.
The large double larder brings ample storage, essential for keeping the open-plan kitchen elegant and serene.

 Actionbuild
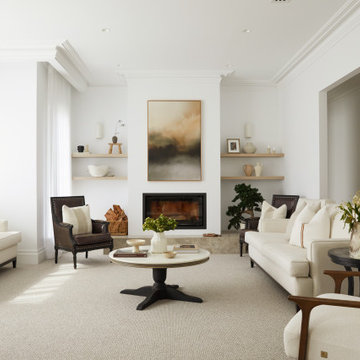
Modern French Country living room with mid centry elements.
This is an example of a Large transitional Formal Enclosed living room with a Wood Stove.
This is an example of a Large transitional Formal Enclosed living room with a Wood Stove.

 Zunica Interior Architecture & Design
Alex Reinders

Photo of a modern Galley eat-in kitchen in Melbourne with Ceramic Splashback, with Island, an Undermount Sink, Flat-panel Cabinets, Light Wood Cabinets, White Splashback, Panelled Appliances, Concrete Floors and Grey Floor.
Photo of a modern Galley eat-in kitchen in Melbourne with Ceramic Splashback, with Island, an Undermount Sink, Flat-panel Cabinets, Light Wood Cabinets, White Splashback, Panelled Appliances, Concrete Floors and Grey Floor.
 Blue Tea Kitchens and Bathrooms

A ribbed and curved soft green kitchen island.
Photo of a Mid-sized contemporary Galley eat-in kitchen in Sydney with an Undermount Sink, Shaker Cabinets, Green Cabinets, Marble Benchtops, Grey Splashback, Marble Splashback, Stainless Steel Appliances, Light Hardwood Floors, with Island, Brown Floor, Grey Benchtop and Recessed.
Photo of a Mid-sized contemporary Galley eat-in kitchen in Sydney with an Undermount Sink, Shaker Cabinets, Green Cabinets, Marble Benchtops, Grey Splashback, Marble Splashback, Stainless Steel Appliances, Light Hardwood Floors, with Island, Brown Floor, Grey Benchtop and Recessed.
 Actionbuild
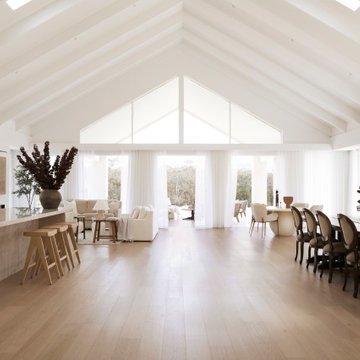
Modern French Country great room with vaulted ceiling
Photo of a Large traditional Formal Enclosed living room with a Wood Stove.
Photo of a Large traditional Formal Enclosed living room with a Wood Stove.


 Alpha Renovations
Inspiration for a Mid-sized modern Master bathroom in Sydney with Flat-panel Cabinets, Light Wood Cabinets, a Freestanding Tub, a Corner Shower, a Two-piece Toilet, Gray Tile, Porcelain Tile, Grey Walls, Porcelain Floors, a Console Sink, Laminate Benchtops, Grey Floor, a Hinged Shower Door, White Benchtops, a Niche, a Single Vanity and a Freestanding Vanity.
1