
Sorry, we couldn't find any results
Refine by:
Budget
Sort by:Popular Today
1 - 20 of 4,326,812 photos
Item 1 of 5
 Stone Cellar Company
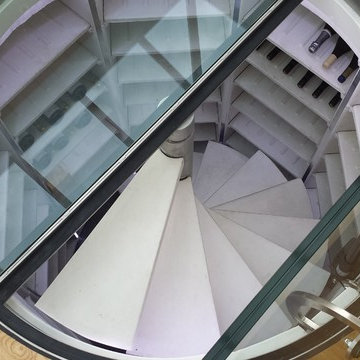
The photo highlights the flagship installation of our contemporary style of Circular Cellar. It features the white limestone bins and removeaable shelves with their anti-roll ridges. The spiral staircase is designed for optimum comfort and safety within the space parameters: they are quite wide and at a comfortable rise. The open limestone treads complement the overall luminosity of the cellar. The lighting design is flexible and can be tweaked to accentuate different storage areaas. The glass door is a stunning way to top the cellar with form and function.
Photo by James Robinson


 Des Ewing Residential Architects
Central Atrium
Design ideas for a traditional foyer in London with Grey Walls.
Design ideas for a traditional foyer in London with Grey Walls.
 Stone Cellar Company
The new glass trap door showing the cellar to its maximum effect.
Photo of a contemporary wine cellar in Sussex.
Photo of a contemporary wine cellar in Sussex.




 Asher Custom Homes
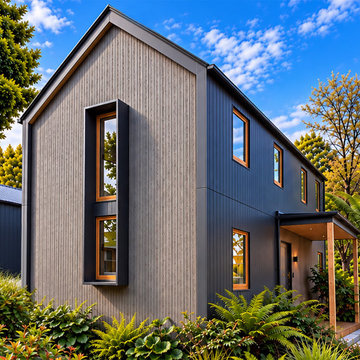
Located in the quaint town of Pagosa Springs and designed to capture the surrounding breathtaking mountain views, this mountain transitional home, doesn't disappoint! With a nod to a rustic mountain lodge, this custom home features an expansive great room with custom stone fireplace, rustic log timbers and trusses, an open kitchen with custom copper hood, and a wine cellar fit for the wine enthusiast. The spa-like master suite is perfect for relaxing with beautiful stone fireplace, personal coffee bar, and sauna. Wind down the beautiful wood stairs and step into a cozy media room with walk up bar or relax in the guest bath with a shower and tub cladded in reclaimed wood tile. Overlooking the mountains and accented in timber and stone, this Pagosa Springs home left no detail untouched.
Photos by Scott Griggs

 POC+P architects
Casement windows to octagonal turret with raked ceiling and central motif to parquetry floor
Inspiration for a traditional living room in Sydney.
Inspiration for a traditional living room in Sydney.


 Origin - Doors and Windows
Inspiration for an Expansive contemporary Backyard patio in Buckinghamshire with Natural Stone Pavers and No Cover.
 Asher Custom Homes
Located in the quaint town of Pagosa Springs and designed to capture the surrounding breathtaking mountain views, this mountain transitional home, doesn't disappoint! With a nod to a rustic mountain lodge, this custom home features an expansive great room with custom stone fireplace, rustic log timbers and trusses, an open kitchen with custom copper hood, and a wine cellar fit for the wine enthusiast. The spa-like master suite is perfect for relaxing with beautiful stone fireplace, personal coffee bar, and sauna. Wind down the beautiful wood stairs and step into a cozy media room with walk up bar or relax in the guest bath with a shower and tub cladded in reclaimed wood tile. Overlooking the mountains and accented in timber and stone, this Pagosa Springs home left no detail untouched.
Photos by Scott Griggs
 STREGER Massivholztreppen
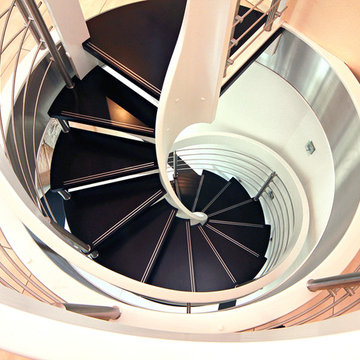
Als Material wurde das Holz der Esche verwendet, deren Wange sich spiralförmig im Treppenauge dreht.
www.streger.de
Photo of a Mid-sized contemporary Wood Spiral staircase with Open Risers.
Photo of a Mid-sized contemporary Wood Spiral staircase with Open Risers.


 Regine Villedieu Immobilier
Photo of a Mid-sized traditional Three-storey Beige exterior in Le Havre with a Hip Roof.
Photo of a Mid-sized traditional Three-storey Beige exterior in Le Havre with a Hip Roof.

 User
Iwona Pinkowicz
Mid-sized traditional Formal Enclosed living room in London with Beige Walls and Medium Hardwood Floors.
Mid-sized traditional Formal Enclosed living room in London with Beige Walls and Medium Hardwood Floors.
 POC+P architects
Rear view of rear wrap-around verandah, new slate turret and attic
This is an example of a traditional exterior in Sydney.
This is an example of a traditional exterior in Sydney.
 Stone Cellar Company
Cellar door with trim detail and cruciform fixing over a Circular Cellar with a spiral staircase in stainless steel and limestone treads.
Contemporary staircase in Sussex.
Contemporary staircase in Sussex.
1