
Sorry, we couldn't find any results
Refine by:
Budget
Sort by:Popular Today
1 - 20 of 4,333,446 photos
Item 1 of 5



 Project Habitation Pty Ltd
A deeply personal, Japanese-inspired home balancing public and private realms. A tea ceremony room and separate Airbnb anchor the street front overlooking a Japanese garden, while private living opens to parkland at the rear. Outdoor circulation embrace's Brisbane’s subtropical climate. Clever zoning, a music studio, and potting studio reflect the well-travelled, creative lives of its owners, eclectic in spatial brief and design.

 Grey Peg Interiors
Claire McFerran
Design ideas for a contemporary bedroom in Perth with White Walls, Carpet and Grey Floor.
Design ideas for a contemporary bedroom in Perth with White Walls, Carpet and Grey Floor.





 dom arquitectura

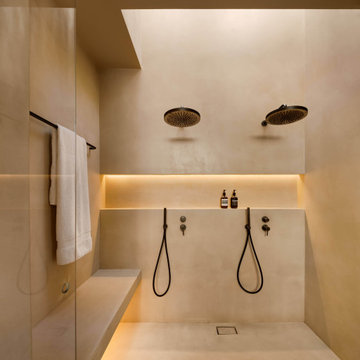
Photo of a Mediterranean bathroom in Barcelona with an Alcove Shower, Beige Tile, Beige Walls, Beige Floor, an Open Shower, a Niche and a Shower Seat.
 K2B Bespoke Kitchens
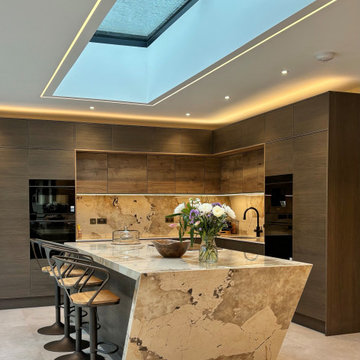
This is an example of a Large contemporary L-shaped eat-in kitchen with a Drop-in Sink, Flat-panel Cabinets, Dark Wood Cabinets, Quartz Benchtops, Beige Splashback, Black Appliances, Porcelain Floors, with Island, Beige Floor and Beige Benchtop.

 Kit's
Kit'sDesign ideas for a Mid-sized contemporary 3/4 bathroom in Barcelona with Flat-panel Cabinets, Beige Cabinets, an Alcove Shower, Beige Tile, Porcelain Tile, Porcelain Floors, a Vessel Sink, Wood Benchtops, Beige Floor, a Hinged Shower Door, Beige Benchtops, a Single Vanity and a Floating Vanity.

 Platinum Building Group
Ola 20 Kitchen from Snaidero
Contemporary U-shaped open plan kitchen in Melbourne with Flat-panel Cabinets, White Cabinets, Solid Surface Benchtops, White Splashback and Stone Slab Splashback.
Contemporary U-shaped open plan kitchen in Melbourne with Flat-panel Cabinets, White Cabinets, Solid Surface Benchtops, White Splashback and Stone Slab Splashback.

 Acre
AcreStunning contemporary coastal home which saw native emotive plants soften the homes masculine form and help connect it to it's laid back beachside setting. We designed everything externally including the outdoor kitchen, pool & spa.
Architecture by Planned Living Architects
Construction by Powda Constructions
Photography by Derek Swalwell

 HONEYandSPICE innenarchitektur + design
honeyandspice
Photo of a Large contemporary L-shaped eat-in kitchen in Frankfurt with Flat-panel Cabinets, White Splashback, Glass Sheet Splashback, Light Hardwood Floors and with Island.
Photo of a Large contemporary L-shaped eat-in kitchen in Frankfurt with Flat-panel Cabinets, White Splashback, Glass Sheet Splashback, Light Hardwood Floors and with Island.
 First Avenue Homes

Photo of a Large contemporary L-shaped open plan kitchen in Melbourne with a Double-bowl Sink, Black Cabinets, Marble Benchtops, Grey Splashback, Marble Splashback, Black Appliances, Concrete Floors, with Island, Grey Floor and Grey Benchtop.

 Impala Kitchens and Bathrooms
Impala just completed this stunning kitchen! The brief was to design a kitchen with warmth and impressive textures to suit the house which spanned over four levels. The design needed to allow for casual eating in the kitchen, ample preparation and storage areas. Utilitarian bench tops were selected for the preparation zones on the island and adjacent to the cooktop. A thick recycled timber slab was installed for the lowered eating zone and a stunning transparent marble for the splashback and display niche. Joinery was manufactured from timber veneer and polyurethane. Critical to the modern, sleek design was that the kitchen had minimum handles. Two handles were used on the larger doors for the fridge and lift-up cabinet which concealed the microwave. To balance the design, decorative timber panels were installed on the ceiling over the island. As storage was also a priority, a walk in pantry was installed which can be accessed at the far left by pushing a timber veneer panel.

 Flik Design Ltd
This is an example of a contemporary kitchen in London with an Integrated Sink and a Peninsula.


 Cultivart Landscape Design
Peta North
Photo of a Small contemporary Backyard Full Sun garden in Perth with a Water Feature and Decking.
Photo of a Small contemporary Backyard Full Sun garden in Perth with a Water Feature and Decking.


 Interior360
Rory Corrigan
Inspiration for a Large modern Galley open plan kitchen in Belfast with with Island, Flat-panel Cabinets, Black Cabinets, Grey Splashback, Glass Sheet Splashback, Black Appliances and Grey Floor.
Inspiration for a Large modern Galley open plan kitchen in Belfast with with Island, Flat-panel Cabinets, Black Cabinets, Grey Splashback, Glass Sheet Splashback, Black Appliances and Grey Floor.
1