
Sorry, we couldn't find any results
Refine by:
Budget
Sort by:Popular Today
1 - 20 of 4,318,973 photos
Item 1 of 5

 MR.MITCHELL
Photo Andrew Wuttke
Design ideas for a Large contemporary Open Concept family room in Melbourne with Black Walls, Medium Hardwood Floors, a Wall-mounted TV, a Wood Stove, a Metal Fireplace Surround and Orange Floor.
Design ideas for a Large contemporary Open Concept family room in Melbourne with Black Walls, Medium Hardwood Floors, a Wall-mounted TV, a Wood Stove, a Metal Fireplace Surround and Orange Floor.

 Project One
Inspiration for a contemporary powder room with Flat-panel Cabinets, Medium Wood Cabinets, a Wall-mount Toilet, a Vessel Sink and Marble.


 MAYA Architecture & Design
This is an example of a Small contemporary study room in Nantes with a Built-in Desk and Light Hardwood Floors.

 User
Inspiration for a transitional Enclosed living room in Hertfordshire with Blue Walls, Medium Hardwood Floors, No Fireplace, a Wall-mounted TV and Brown Floor.
 Sally Feeney Interior Design Pty Ltd
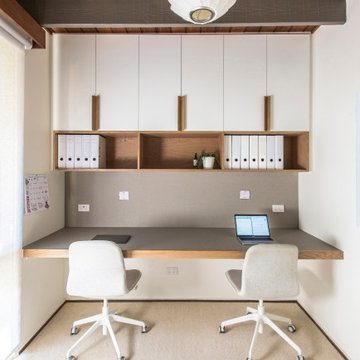
Design ideas for a Small midcentury home office in Melbourne with White Walls, Carpet, a Built-in Desk, Beige Floor and Exposed Beam.

 Davonport Kitchen & Home
This close up shot of the corner cupboard shows the pull out coffee shelf which houses the coffee machine and toaster - a simple but highly practical feature of the design. Storing these appliances in the cupboard prevents unnecessary clutter on the worktops and allows Grace and Henry to simply close the bi-fold door, hiding any coffee related mess or clutter.

 Vibe Design Group
Design by Vibe Design Group
Photography by Travis De Clifford
The brief to Vibe Design Group required a family home for the clients' two young children and occasional overnight guests. Timeless appeal and a flexible zoned layout were priority. As passionate cooks and entertainers, it was important that an expansive and functional kitchen be incorporated into the heart of the home.

 The Renovation Broker
Brian Patterson
Inspiration for a Large traditional U-shaped eat-in kitchen in Sydney with a Farmhouse Sink, Shaker Cabinets, White Cabinets, Quartz Benchtops, White Splashback, Ceramic Splashback, Medium Hardwood Floors, with Island and Black Appliances.
Inspiration for a Large traditional U-shaped eat-in kitchen in Sydney with a Farmhouse Sink, Shaker Cabinets, White Cabinets, Quartz Benchtops, White Splashback, Ceramic Splashback, Medium Hardwood Floors, with Island and Black Appliances.

 ATELIER ALWILL
Chris Warnes
Inspiration for a Mid-sized midcentury L-shaped eat-in kitchen in Sydney with an Undermount Sink, Flat-panel Cabinets, White Cabinets, Marble Benchtops, White Splashback, Stainless Steel Appliances and with Island.
Inspiration for a Mid-sized midcentury L-shaped eat-in kitchen in Sydney with an Undermount Sink, Flat-panel Cabinets, White Cabinets, Marble Benchtops, White Splashback, Stainless Steel Appliances and with Island.

 Brilliant Lighting
The staircase was a challenge: it was fabricated out of concrete prior to us starting on the project, and with marble cladding and a glass handrail it provided no obvious fixing points for the lighting.
We came up with the innovative solution of little LED ‘mushroom’ lights mounted on the outer edge of each step: these provide a wonderful sculptural wash rising up to the steps rising up to the first floor. They are complemented by uplighting of the smooth side of the curve under the steps, and a wonderful antique crystal chandelier hanging in the central void. Photo courtesy of Simon Warren
 Thomas May Bespoke
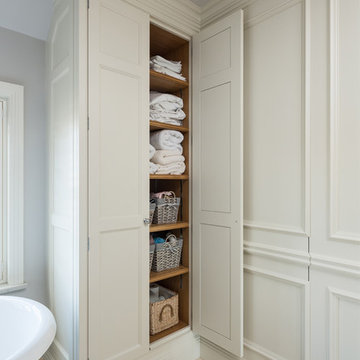
Photo of a Mid-sized traditional Kids Wet Room home design with Beaded Inset Cabinets, a Freestanding Tub, a One-piece Toilet, Limestone Floors, a Drop-in Sink, Quartzite Benchtops, Beige Floor, an Open Shower and Grey Benchtops.

 Art of Kitchens Pty Ltd
A unique blend of visual, textural and practical design has come together to create this bright and enjoyable Clonfarf kitchen.
Working with the owners interior designer, Anita Mitchell, we decided to take inspiration from the spectacular view and make it a key feature of the design using a variety of finishes and textures to add visual interest to the space and work with the natural light. Photos by Eliot Cohen

 Enigma Interiors
Hand painted over solid pine, shaker style, scratched to look doors, Bench tops in both 30mm Natural Granite solid timber, soft close drawers, storage baskets.

 Pasco Design
This medium size laundry is packed with great storage solutions - a foldaway ironing board, broom/vac store, linen store, laundry hamper drawers and a hidden laundry chute.

 PM Concepts
Inspiration for a Mid-sized contemporary powder room in Gold Coast - Tweed with Multi-coloured Tile, a Vessel Sink, Grey Walls, Brown Benchtops and Wood Benchtops.

 Oasys Property Solutions
Whilst this property had been relatively well maintained, it had not been modernised for several decades. Works included re-roofing, a complete rewire, installation of new central heating system, new kitchen, bathroom and garden landscaping. OPS remodelled the ground floor accommodation to produce a generous kitchen diner to befit modern living. In addition a downstairs WC was incorporated, and also a dedicated utility cupboard in order that laundry appliances are sited outside of the kitchen diner. A large glazed door (and sidelights) provides access to a raised decked area which is perfect for al fresco dining. Steps lead down to a lower decked area which features low maintenance planting.
Natural light is in abundance with the introduction of a sun tunnel above the stairs and a neutral palette used throughout to reflect light around the rooms.
Built in wardrobes have been fitted in the two double bedrooms and the bathroom refitted with luxurious features including underfloor heating, bespoke mirror with demister, Bisque Hot Spring radiator and designer lighting.

 Kvänum Køkken
Photo of a Mid-sized traditional L-shaped eat-in kitchen in Copenhagen with Marble Benchtops, no Island and Multi-Coloured Benchtop.


 McKinnon Building Pty Ltd
Photo of a Small modern U-shaped open plan kitchen in Sydney with a Double-bowl Sink, Flat-panel Cabinets, Medium Wood Cabinets, Quartz Benchtops, White Splashback, Stone Slab Splashback, Stainless Steel Appliances, Light Hardwood Floors and no Island.
1