
Sorry, we couldn't find any results
Refine by:
Budget
Sort by:Popular Today
1 - 20 of 4,373,437 photos
Item 1 of 5

 JMAC Architecture
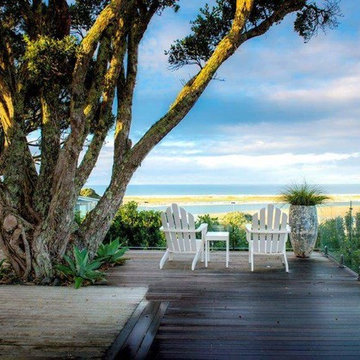

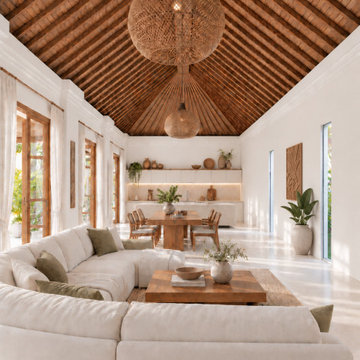
Design ideas for a beach style dining room in Hamilton with White Walls, Medium Hardwood Floors, Brown Floor, Vaulted and Wood.


 Mareigner Déco
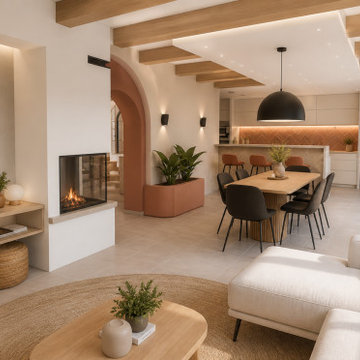
Rénovation complète d'une pièce de vie au sein d'une villa située à Simiane-Collongue.
L'objectif de ce projet était de redonner du caractère à un grand espace de vie tout en créant une ambiance chaleureuse, contemporaine et cohérente entre les différents usages de la maison.
L'un des éléments majeurs de cette transformation a consisté à révéler l'authenticité des poutres existantes. Initialement peintes en blanc, elles ont été décapées afin de retrouver l'aspect naturel du bois et devenir un véritable élément architectural du projet.
L'aménagement a été entièrement repensé autour d'une cuisine ouverte sur la salle à manger et le salon afin de favoriser la convivialité et les échanges au quotidien.
Une cheminée traversante a été intégrée comme élément central de composition, créant une séparation subtile entre les espaces tout en conservant une parfaite fluidité visuelle.
Les formes courbes ont également été mises à l'honneur grâce à la création d'une arche contemporaine qui structure les perspectives et apporte une identité forte à l'ensemble.
La palette de matériaux associe des teintes minérales douces, des nuances terracotta et du bois naturel afin de créer une atmosphère méditerranéenne élégante et intemporelle.
Ce projet illustre la manière dont une rénovation intérieure peut transformer une pièce de vie existante en un espace lumineux, chaleureux et parfaitement adapté au mode de vie de ses occupants.



 Agence KP-Architecte d'intérieur
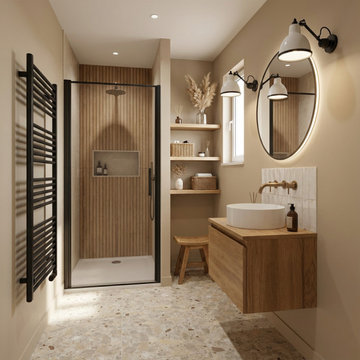
Salle de bains élégante et fonctionnelle aux tons naturels chauds. L'espace intègre une douche à l'italienne avec verrière noire, créant une séparation esthétique tout en préservant la luminosité. Le meuble-vasque en chêne massif avec vasque à poser blanche apporte une touche d'authenticité, complété par un miroir ovale et des appliques murales industrielles. Les niches encastrées dans le mur offrent un rangement pratique et esthétique. Le sol en terrazzo ajoute une dimension contemporaine à l'ensemble.
 Lomax & Chi
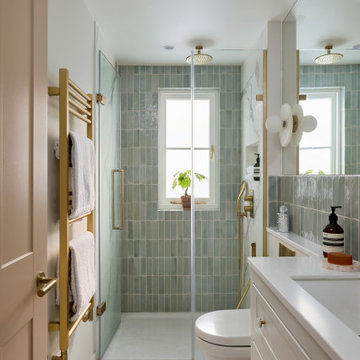
Ensuite Shower Room, London
Transitional bathroom in London with Recessed-panel Cabinets, White Cabinets, a Wall-mount Toilet, Porcelain Tile, White Walls, Porcelain Floors, White Floor, a Hinged Shower Door, White Benchtops, a Niche, a Single Vanity, a Built-in Vanity, a Curbless Shower and an Undermount Sink.
Transitional bathroom in London with Recessed-panel Cabinets, White Cabinets, a Wall-mount Toilet, Porcelain Tile, White Walls, Porcelain Floors, White Floor, a Hinged Shower Door, White Benchtops, a Niche, a Single Vanity, a Built-in Vanity, a Curbless Shower and an Undermount Sink.

 Studio Fabbri
The calm and neutral family bathroom with wall hung vanity and walk-in shower enclosure.
This is an example of a Large contemporary Kids bathroom in London with Flat-panel Cabinets, Light Wood Cabinets, a Wall-mount Toilet, Beige Tile, Terra-cotta Tile, Beige Walls, Terrazzo Floors, a Vessel Sink, Engineered Quartz Benchtops, Multi-Coloured Floor, an Open Shower, a Niche, a Single Vanity, a Floating Vanity, a Curbless Shower and White Benchtops.
This is an example of a Large contemporary Kids bathroom in London with Flat-panel Cabinets, Light Wood Cabinets, a Wall-mount Toilet, Beige Tile, Terra-cotta Tile, Beige Walls, Terrazzo Floors, a Vessel Sink, Engineered Quartz Benchtops, Multi-Coloured Floor, an Open Shower, a Niche, a Single Vanity, a Floating Vanity, a Curbless Shower and White Benchtops.
 Sims Hilditch
Polly Eltes

Photo of a Large contemporary separate kitchen in Gloucestershire with Shaker Cabinets, Grey Cabinets, Wood Benchtops, Stainless Steel Appliances and with Island.
Photo of a Large contemporary separate kitchen in Gloucestershire with Shaker Cabinets, Grey Cabinets, Wood Benchtops, Stainless Steel Appliances and with Island.
 Cherry Architects Limited
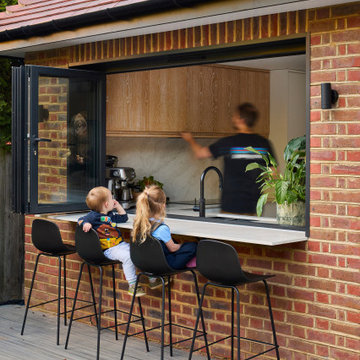
Photo of a Mid-sized modern Brick Brown deck in London with a Tile Roof and a Red Roof.
 Imperfect Interiors
Chris Snook

Mid-sized traditional hallway in London with White Walls, Ceramic Floors and Multi-Coloured Floor.
Mid-sized traditional hallway in London with White Walls, Ceramic Floors and Multi-Coloured Floor.
 Morel Architecture & Associés
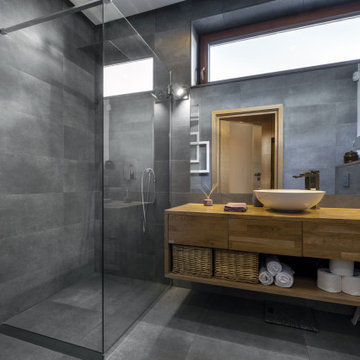
Inspiration for a contemporary bathroom with Flat-panel Cabinets, Medium Wood Cabinets, a Corner Shower, Gray Tile, Grey Walls, a Vessel Sink, Wood Benchtops, Grey Floor, an Open Shower, Brown Benchtops, a Single Vanity and a Floating Vanity.
 Carton Interiors
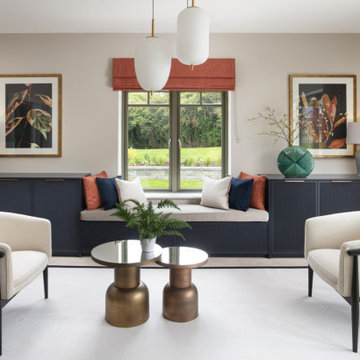
Entering the open plan kitchen, living and dining room, you are greeted by an abundance of natural light that gracefully filters through the sheer neutral curtains. The pale oak flooring provides a seamless flow throughout the entire home. In the heart of this area lies a sleek handleless kitchen with a large island spanning the width of the space. A seating area with cosy window seat and stylish armchairs exudes comfort and elegance. The rich wood dining table with brass inlays is surrounded by luxurious dining chairs. Their coral pleated velvet upholstery effortlessly complements the sophisticated navy and burnt orange color palette that defines this interior.



 Brodware
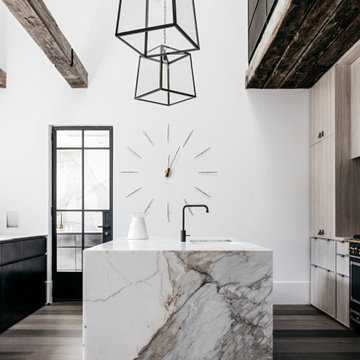
Hunters Hill House by Handelsmann & Khaw.
Featuring our Yokato Fixtures in Weathered Brass Organic.
Photo of a Large contemporary Galley kitchen in Sydney with an Undermount Sink, Flat-panel Cabinets, Light Wood Cabinets, Panelled Appliances, with Island, Grey Floor and White Benchtop.
Photo of a Large contemporary Galley kitchen in Sydney with an Undermount Sink, Flat-panel Cabinets, Light Wood Cabinets, Panelled Appliances, with Island, Grey Floor and White Benchtop.
 PFBDesign | Architecte d'Intérieur

Dans la chambre principale avec double paroi fermée d'une porte, pour créer l'arrière du lit et ont utilisé les couleurs bleu foncé et beige prennent l'idée de réaliser des espaces sociaux
 Sims Hilditch

Design ideas for an Expansive country Master bedroom in Gloucestershire with Carpet and Grey Walls.
1