
Sorry, we couldn't find any results
Refine by:
Budget
Sort by:Popular Today
1 - 20 of 4,353,865 photos
Item 1 of 5

 Mihaly Slocombe
The cricket pitch and swimming pool. Photo by Emma Cross
This is an example of a Large modern Split-level exterior in Melbourne with Mixed Siding and a Shed Roof.
This is an example of a Large modern Split-level exterior in Melbourne with Mixed Siding and a Shed Roof.
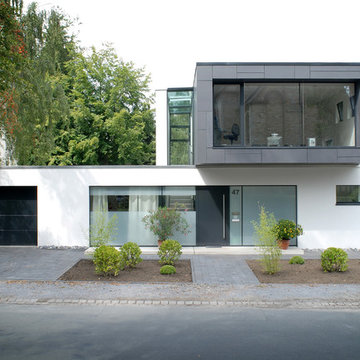
 Architekten Spiekermann
Frank Vinken | dwb
Design ideas for a Mid-sized modern Split-level White house exterior with a Flat Roof and Mixed Siding.
Design ideas for a Mid-sized modern Split-level White house exterior with a Flat Roof and Mixed Siding.

 Flux Architects
REMpros
Contemporary Split-level White house exterior in Gold Coast - Tweed with Stone Veneer and a Flat Roof.
Contemporary Split-level White house exterior in Gold Coast - Tweed with Stone Veneer and a Flat Roof.
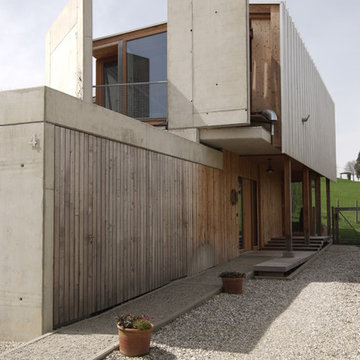
 Sikora Architektur
Foto: Thomas Drexel
This is an example of a Mid-sized modern Split-level Brown exterior in Munich with Wood Siding and a Gable Roof.
This is an example of a Mid-sized modern Split-level Brown exterior in Munich with Wood Siding and a Gable Roof.

 DRBarbour Photography
David Barbour
Photo of a country Split-level exterior with Stone Veneer and a Gable Roof.
Photo of a country Split-level exterior with Stone Veneer and a Gable Roof.
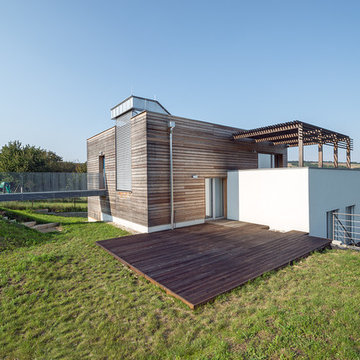
 Abendroth Architekten
Andreas Buchberger
This is an example of a Small contemporary Split-level Brown exterior with Wood Siding and a Flat Roof.
This is an example of a Small contemporary Split-level Brown exterior with Wood Siding and a Flat Roof.

 Grace and Morris Architects
Joe Stenson
Photo of a country Split-level Grey exterior with Stone Veneer and a Gable Roof.
Photo of a country Split-level Grey exterior with Stone Veneer and a Gable Roof.

 SAMUEL KENDALL ASSOCIATES LIMITED
This project started off as a completely derelict 17th Century pair of agricultural workers dwellings, with no electricity, heating, bathrooms or kitchens. Indeed the roof had caved in and trees were growing through the upper cottage, all also covered in ivy. A full restoration and reconstruction was carried out slowly, incorporating all sorts of architectural pieces gathered at sales and auctions that were period pieces, suitable for this
restored building. The project developed as it went along, with new pieces to incorporate after each sale attended revealed more architectural elements and it became a major labour of love. Now complete, if offers five bedrooms on three levels, a huge kitchen dayroom, sauna, study and a double height lounge overlooking the rolling North Wales countryside and coast in the distance. Lovely! Photo - Stephen N Samuel RIBA

 House of Norica
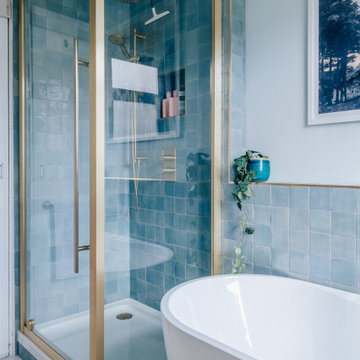
Design ideas for a contemporary bathroom in London with a Freestanding Tub, a Corner Shower, Blue Tile, Cement Tile, Blue Walls and a Hinged Shower Door.
 House of Norica
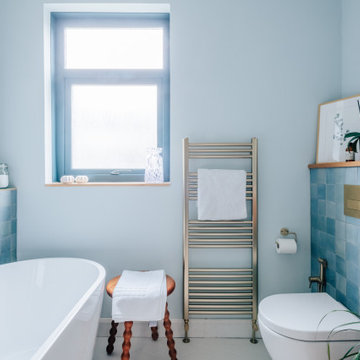
Photo of a Mid-sized contemporary Kids bathroom in London with a Freestanding Tub, a Corner Shower, Blue Tile, Cement Tile, Blue Walls, a Drop-in Sink, Solid Surface Benchtops, a Hinged Shower Door, White Benchtops, a Double Vanity and a Freestanding Vanity.


 Brayer Design
Modern Shaker Kitchen Pantry cabinet with breakfast station and pocket doors.
Photography by Nick Smith
Photo of a Large transitional kitchen in London with Quartzite Benchtops, White Splashback, Subway Tile Splashback, Stainless Steel Appliances, White Benchtop and Light Hardwood Floors.
Photo of a Large transitional kitchen in London with Quartzite Benchtops, White Splashback, Subway Tile Splashback, Stainless Steel Appliances, White Benchtop and Light Hardwood Floors.


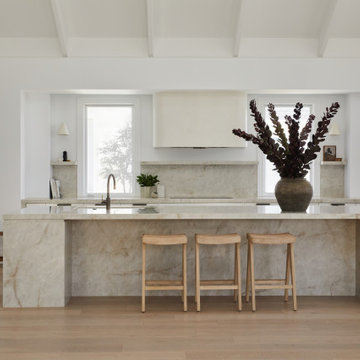
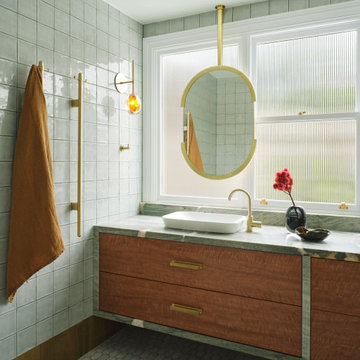

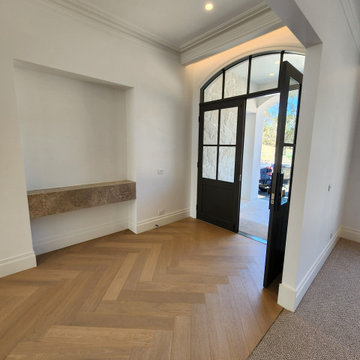
 Actionbuild
Double timber painted doors, recessed lighting, built in entry niche and herringbone flooring
Design ideas for a country entryway in Melbourne with a Double Front Door and Coffered.
Design ideas for a country entryway in Melbourne with a Double Front Door and Coffered.

 smarterBATHROOMS+
This lovely Malvern home saw a total transformation of all wet areas, including the main bathroom, ensuite, kitchen, and laundry.
A professional couple with two young children, our clients tasked us with turning their newly bought Malvern property into their dream home. The property was in great condition, but the interiors were outdated and lacked the functionality to support a young family’s busy lifestyle.
Because this was their forever home, we designed the spaces collaboratively with our clients focusing on nailing their aesthetic brief while providing them with a high level of functionality to suit their present and future needs.
Our brief:
The design needed to be child-friendly but with a sophisticated aesthetic
All materials needed to be durable and have longevity
A fresh, modern look with textures was a must
The clients love cooking, so a kitchen that was functional as well as beautiful was paramount.
The kitchen really is the central hub of this busy home, so we wanted to create a modern, bright, and welcoming space where all the family could gather and share quality time.
The first thing to go was the outdated, curved floor-to-ceiling window, which didn’t align with our client’s vision for their dream home. We replaced it with large modern bi-fold stacking doors that let natural light seep in.
We also removed an impractical external double door and replaced it with a tightly waterproofed servery bi-fold window, which our clients loved.
The existing U-shaped kitchen was impractical with only one access, which created accessibility issues. Our solution was to completely redesign the kitchen to create an L-shaped layout with a large central island and two accesses for even flow.
The table-like island was a priority in our client’s wish list because they wanted a spot where they could sit together and share meals and where the children could do homework after school. They loved the idea of sitting facing each other instead of in a line like you do in standard islands. That’s why we installed a custom-made powder-coated steel leg on the island, which looks beautiful and allows the family to sit on either side of it.
To update the room’s aesthetics, we selected high-quality and durable materials for a fresh and modern look. The sleek white cabinetry features a super matt melamine finish with anti-fingerprint technology, which is low-maintenance, easy to clean and great for when there are kids in the house.
To maximise every inch for functionality, we included smart storage solutions throughout the cabinetry, as well as a spacious pantry that can be tucked away when not in use.
To create visual intrigue and add a textured layer to the space, we juxtaposed the smooth surfaces of the cabinetry and porcelain benchtop with a textured, hand-made look tiled splashback. The splashback is easy to maintain thanks to its epoxy grout, which is waterproof and repels dirt and grime. We also included lovely natural timber handles to add an organic touch to the design.
We wanted the room to feel bright and happy, so LED downlights were evenly distributed throughout, complete with dimmers for when mood lighting was needed. We also used LED strip lighting under all overhead cabinetry and an automatic light in the pantry.
The finishing touch was the lovely hub pendant above the island, which certainly takes the room’s aesthetics to the next level.
To continue with the same modern tactile look in the laundry, we used a handmade square tile paired with led lighting to showcase the texture in the tile.
Because the space also needed to be easy to maintain (and child friendly), we used super matt melamine with anti-fingerprint technology for the cabinetry with porcelain benchtops for ultimate durability. We used large-format tiles, which are easy to maintain and create the illusion of space, perfect for this small room.
Lack of storage was solved with large floor to ceiling cupboards, which allowed us to use every inch of the room. To add a warm touch to this bright and airy space, we used circular timber handles.
For the family bathroom and the ensuite, we continued the child-friendly theme by utilising large-format tiles pair with anti-fingerprint finishes for the cabinetry.
In line with the modern aesthetic of the kitchen and laundry, we wanted to create a sophisticated space that felt unique to the home. Because we also wanted the bathrooms to feel calm and serene, we introduced curves in the design for a softer look and feel.
The circular shape theme proposed by the custom mirrors continues in the basin, large free-standing bath and natural timber handles.
The client loved the idea of using gunmetal finishes instead of the traditional chrome finish, so we selected gunmetal tapware which looks amazing paired with the custom arch mirrors.
The led lighting around the mirrors provides function and form, being a decorative feature that creates mood lighting and additional task lighting. LED downlights were also evenly distributed throughout the spaces- all with dimmers for versatility.
Drawers were the preferred method of storage, and they include concealed power points for practicality which was a critical point of our brief.
 Actionbuild
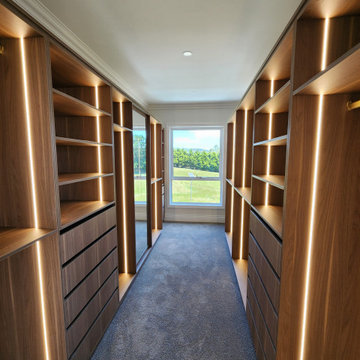
Large walk in robe with LED feature strip lighting
Photo of a Large country Master bedroom in Melbourne with White Walls, Carpet and Grey Floor.
Photo of a Large country Master bedroom in Melbourne with White Walls, Carpet and Grey Floor.
 Ryan Thomas

Casa Bungan - Master Ensuite
Photo of a Large Mediterranean Master bathroom in Sydney with Flat-panel Cabinets, Beige Cabinets, a Freestanding Tub, a Wall-mount Toilet, Multi-coloured Tile, Ceramic Tile, Beige Walls, Mosaic Tile Floors, a Vessel Sink, Quartzite Benchtops, Multi-Coloured Floor, Beige Benchtops, an Enclosed Toilet, a Single Vanity, a Freestanding Vanity and Recessed.
Photo of a Large Mediterranean Master bathroom in Sydney with Flat-panel Cabinets, Beige Cabinets, a Freestanding Tub, a Wall-mount Toilet, Multi-coloured Tile, Ceramic Tile, Beige Walls, Mosaic Tile Floors, a Vessel Sink, Quartzite Benchtops, Multi-Coloured Floor, Beige Benchtops, an Enclosed Toilet, a Single Vanity, a Freestanding Vanity and Recessed.
1