
Sorry, we couldn't find any results
Refine by:
Budget
Sort by:Popular Today
1 - 20 of 4,322,487 photos
Item 1 of 5


 Studio Fabbri
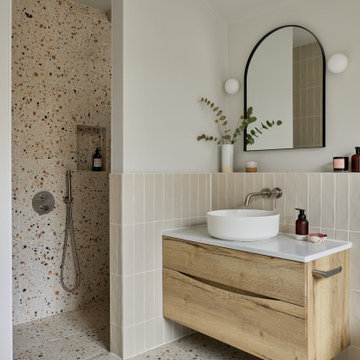
The calm and neutral family bathroom with wall hung vanity and walk-in shower enclosure.
This is an example of a Large contemporary Kids bathroom in London with Flat-panel Cabinets, Light Wood Cabinets, a Wall-mount Toilet, Beige Tile, Terra-cotta Tile, Beige Walls, Terrazzo Floors, a Vessel Sink, Engineered Quartz Benchtops, Multi-Coloured Floor, an Open Shower, a Niche, a Single Vanity, a Floating Vanity, a Curbless Shower and White Benchtops.
This is an example of a Large contemporary Kids bathroom in London with Flat-panel Cabinets, Light Wood Cabinets, a Wall-mount Toilet, Beige Tile, Terra-cotta Tile, Beige Walls, Terrazzo Floors, a Vessel Sink, Engineered Quartz Benchtops, Multi-Coloured Floor, an Open Shower, a Niche, a Single Vanity, a Floating Vanity, a Curbless Shower and White Benchtops.
 Seraro By Ramical
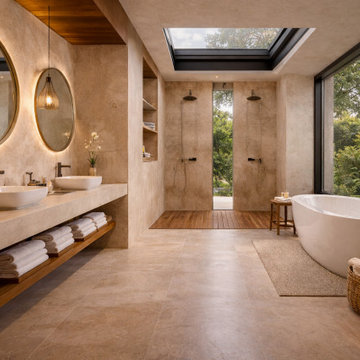
This tropical villa was designed to create a seamless connection between indoor and outdoor living, enhancing comfort, natural light, and spatial flow.
The project integrates architecture and interior design through the use of natural materials, warm tones, and open layouts that extend into outdoor living areas, including terraces, dining spaces, and leisure zones.
Each space was carefully designed to provide a relaxed yet refined atmosphere, prioritizing functionality, lifestyle, and a strong relationship with the surrounding landscape.
This is a fully bespoke project developed entirely by Seraro, reflecting a holistic approach to residential design.

 Lomax & Chi
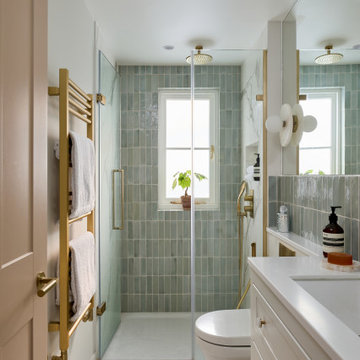
Ensuite Shower Room, London
Transitional bathroom in London with Recessed-panel Cabinets, White Cabinets, a Wall-mount Toilet, Porcelain Tile, White Walls, Porcelain Floors, White Floor, a Hinged Shower Door, White Benchtops, a Niche, a Single Vanity, a Built-in Vanity, a Curbless Shower and an Undermount Sink.
Transitional bathroom in London with Recessed-panel Cabinets, White Cabinets, a Wall-mount Toilet, Porcelain Tile, White Walls, Porcelain Floors, White Floor, a Hinged Shower Door, White Benchtops, a Niche, a Single Vanity, a Built-in Vanity, a Curbless Shower and an Undermount Sink.
 Amrish Maharaj Architecture
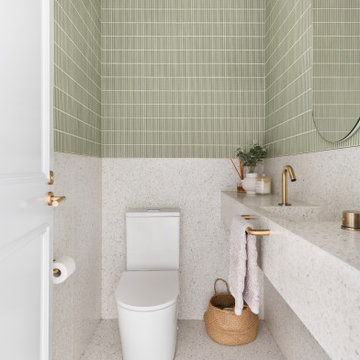
This is an example of a Mid-sized contemporary One-storey Brick Beige powder room in Sydney with a Hip Roof, a Tile Roof, Green Tile, an Integrated Sink, White Floor and White Benchtops.


 Snug Kitchens
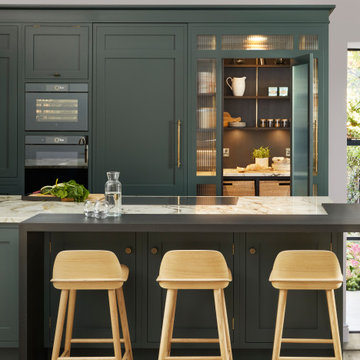
Our Snug Kitchens showroom display combines bespoke traditional joinery, seamless modern appliances and a touch of art deco from the fluted glass walk in larder.
The 'Studio Green' painted cabinetry creates a bold background that highlights the kitchens brass accents. Including Armac Martin Sparkbrook brass handles and patinated brass Quooker fusion tap.
The Neolith Calacatta Luxe worktop uniquely combines deep grey tones, browns and subtle golds on a pure white base. The veneered oak cabinet internals and breakfast bar are stained in a dark wash to compliment the dark green door and drawer fronts.
As part of this display we included a double depth walk-in larder, complete with suspended open shelving, u-shaped worktop slab and fluted glass paneling. We hand finished the support rods to patina the brass ensuring they matched the other antique brass accents in the kitchen. The decadent fluted glass panels draw you into the space, obscuring the view into the larder, creating intrigue to see what is hidden behind the door.

 Kitchen Architecture Ltd
Traditional Galley kitchen in Oxfordshire with Recessed-panel Cabinets, Green Cabinets, Stainless Steel Appliances, Light Hardwood Floors and with Island.
 DesignBeau Interior Design & Styling
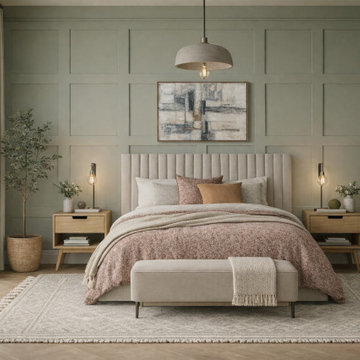
Primary Bedroom | Joseph Terry Grove, York (near York city centre)
Designed as a calm, restorative retreat, this primary bedroom blends Scandinavian simplicity with elevated, hotel-style comfort. A sage green panelled feature wall creates quiet structure and depth, while warm natural tones and tactile layers keep the scheme soft and welcoming.
The window is dressed with floor-to-ceiling luxe wave drapes to add height, softness and a beautifully tailored finish. Underfoot, oak herringbone flooring brings warmth and subtle movement, paired with a large neutral textured rug to zone the space and enhance that serene, cocooned feel.
A statement upholstered headboard anchors the room, styled with tonal bedding and cushions for a gentle, curated look. Layered lighting—a central pendant and bedside lamps—adds ambience and practicality, balancing soft evening glow with functional task light. Clean-lined oak bedside tables and a coordinating painted chest of drawers complete the space with a modern, lived-in elegance.
If you’re searching for a York interior designer to create a peaceful, high-end bedroom with natural materials, considered colour and beautifully finished window treatments, DesignBeau offers a full-service, turnkey approach—from concept and sourcing to final styling.



 Harrington Kitchens
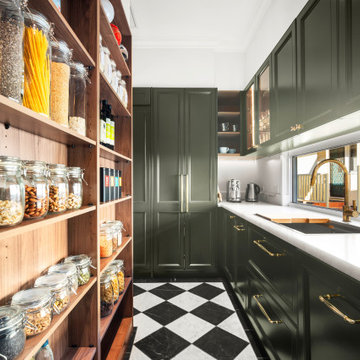
A beautifully organised butler’s pantry featuring rich green cabinetry, luxurious gold handles, white stone benchtops, and open timber shelving. The black-and-white checkered floor adds a bold, timeless touch to the space.


 Piramide Grup
Fotografo Oscar Gutierrez
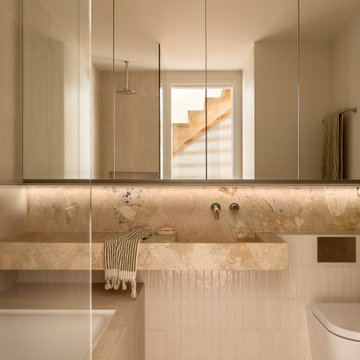
Large contemporary Master bathroom with a Curbless Shower, Beige Walls, a Vessel Sink, Flat-panel Cabinets, Light Wood Cabinets, Blue Tile, Stone Slab and an Open Shower.
Large contemporary Master bathroom with a Curbless Shower, Beige Walls, a Vessel Sink, Flat-panel Cabinets, Light Wood Cabinets, Blue Tile, Stone Slab and an Open Shower.
 The Flooring Lab
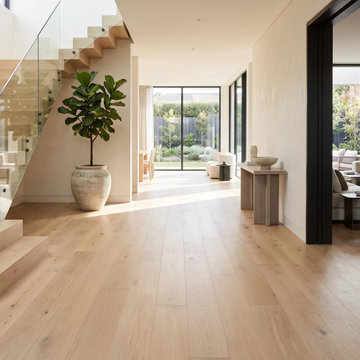
FloorArt brings Authentic European Oak to an entry with a floating timber staircase, where no two boards and no two floors are ever exactly alike. Find it through our retail partners nationwide at theflooringlab.com.au/collections/floorart.
 ABI Interiors
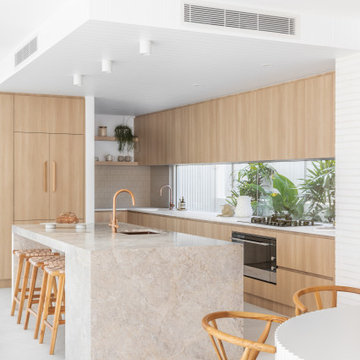
Vantage is an Australian beach house that eludes convention.
It offers a surprising feat of structural imagination that hinges on smart spatial association.
Journey through the interiors of this modern Aussie marvel to appreciate how carefully chosen decor choices, along with an emphasis on functionality, play crucial parts in its intriguing facade.
Want more of Vantage? View the full tour on The Interior Edit.

 Brett Mickan Interior Design
Thomas Dalhoff
Photo of a Large contemporary open plan kitchen in Sydney with Flat-panel Cabinets, Grey Cabinets, Marble Benchtops, White Splashback, Ceramic Splashback, Stainless Steel Appliances, with Island and Dark Hardwood Floors.
Photo of a Large contemporary open plan kitchen in Sydney with Flat-panel Cabinets, Grey Cabinets, Marble Benchtops, White Splashback, Ceramic Splashback, Stainless Steel Appliances, with Island and Dark Hardwood Floors.
1