
Sorry, we couldn't find any results
Refine by:
Budget
Sort by:Popular Today
1 - 20 of 4,339,962 photos
Item 1 of 5
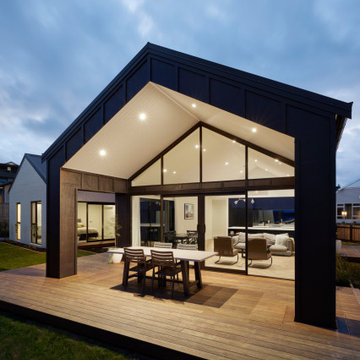


 The Garden Company
Photo of a contemporary Partial Sun garden in Melbourne with a Garden Path and Decking.
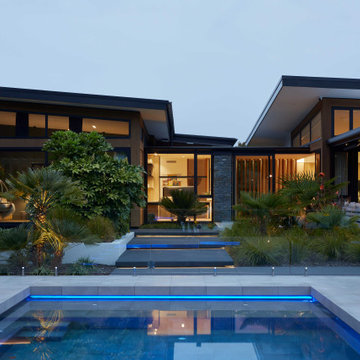
 O'Neil Architecture
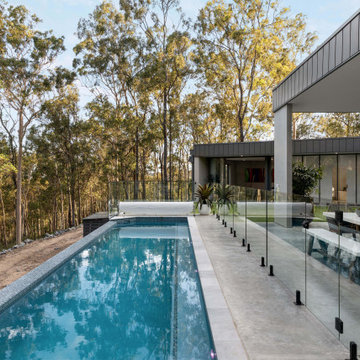
Tilted House, sits tucked away behind lush established trees, in its own hidden oasis. The building is spread out and single-story which enables internal spaces to connect easily with the outdoor living, and ensures that the home nestles into its resort-like surroundings.
With raking/splayed rooflines pushed in different directions, volume is added to the main living areas. Large sheltering eaves appear to float above angled clerestory windows, which welcome natural light and offer sweeping vistas across treetops. Tilted House features a contemporary interior with a clean palette, functional design, and natural materials, creating a relaxed and adaptable living space.
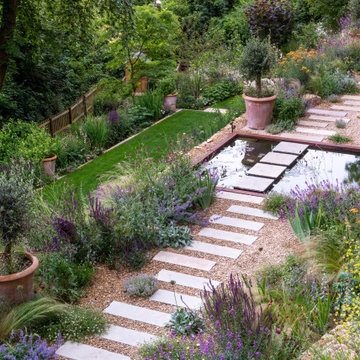
 Fi Boyle
A stepping stone path leads the way through this tranquil garden, crossing the water for an extra dimension.
This is an example of a Large Mediterranean Backyard garden in Wiltshire with a Garden Path and Natural Stone Pavers.
This is an example of a Large Mediterranean Backyard garden in Wiltshire with a Garden Path and Natural Stone Pavers.
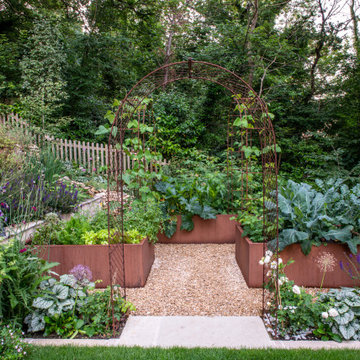 Fi Boyle
A small vegetable garden was created using bespoke corten steel planters.
Photo of a Large Mediterranean Backyard garden in Wiltshire.
Photo of a Large Mediterranean Backyard garden in Wiltshire.
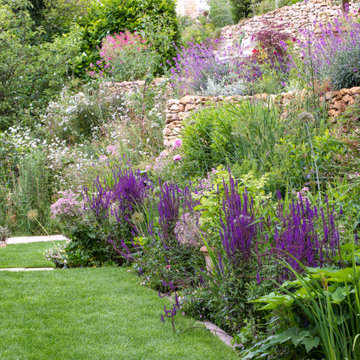 Fi Boyle
Dry stone walls were restored from the existing stone to create a terraced garden with three layers. Each level was planted differently with a common colour palette throughout.

 Fi Boyle
A water feature on two levels creates an alternative flow through the garden, echoing a natural stream that may have run down this hillside.
Large Mediterranean Backyard garden in Wiltshire with with Waterfall.
Large Mediterranean Backyard garden in Wiltshire with with Waterfall.
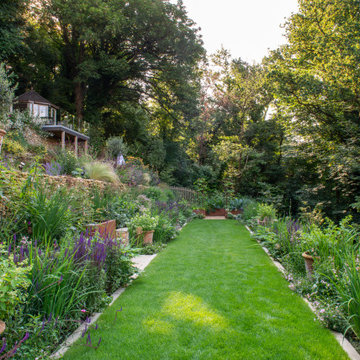 Fi Boyle
Dry stone walls were restored from the existing stone to create a terraced garden with three layers. Each level was planted differently with a common colour palette throughout.
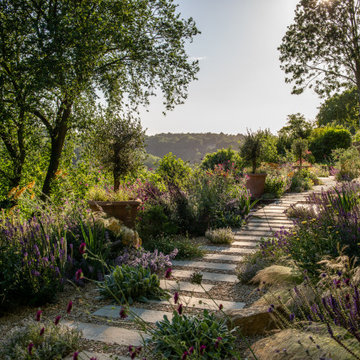 Fi Boyle
This garden sits on a steep hillside overlooking a valley. Terraced levels were constructed using existing stone with each layer creating an individual space of its own. This is a stunning garden that sits beautifully into its surroundings.
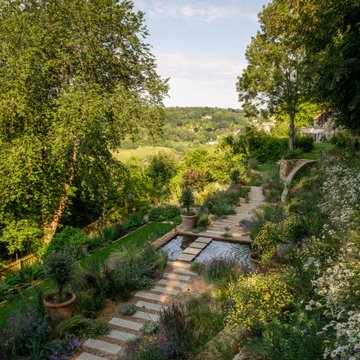 Fi Boyle
A stunning view from the summer house terrace.
This is an example of a Large Mediterranean Backyard garden in Wiltshire.
This is an example of a Large Mediterranean Backyard garden in Wiltshire.

 Jason Miles Builder
Inspiration for a contemporary bathroom in Wollongong with Flat-panel Cabinets, Medium Wood Cabinets, a Curbless Shower, Black Tile, White Walls and a Vessel Sink.
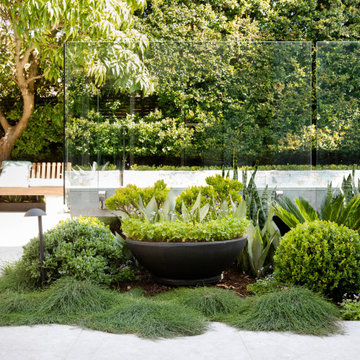
 Growing Rooms
Layered poolside planting in Maroubra by Growing Rooms Landscapes, with glass pool fencing, clipped buxus, textured grasses, sculptural succulents, garden lighting and a built-in timber bench creating softness and privacy around the pool garden. Styling by Stephanie Powell. Photography by Chris Warnes.


 TG-Studio
Photographer: Philip Vile
Small contemporary 3/4 bathroom in London with a Wall-mount Sink, a Wall-mount Toilet, Beige Tile, Ceramic Tile, Ceramic Floors and Beige Walls.
Small contemporary 3/4 bathroom in London with a Wall-mount Sink, a Wall-mount Toilet, Beige Tile, Ceramic Tile, Ceramic Floors and Beige Walls.

 User
UserWe were initially contacted by our clients to design and make a large fitted wardrobe, however after several discussions we realised that a free standing wardrobe would work better for their needs. We created the large freestanding wardrobe with four patterned doors in relief and titled it Relish. It has now been added to our range of freestanding furniture and available through Andrew Carpenter Design.
The inside of the wardrobe has rails shelves and four drawers that all fitted on concealed soft close runners. At 7 cm deep the top drawer is shallower than the others and can be used for jewellery and small items of clothing, whilst the three deeper drawers are a generous 14.5 cm deep.
The interior of the freestanding wardrobe is made from Finnish birch plywood with a solid oak frame underneath all finished in a hard wearing white oil to lighten the timber tone.
The exterior is hand brushed in deep blue.
Width 200 cm, depth: 58 cm, height: 222 cm.
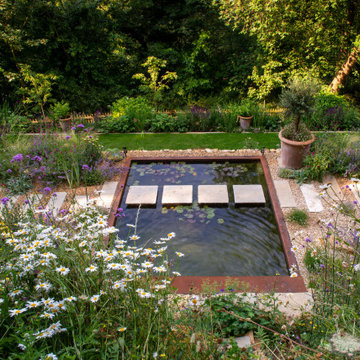 Fi Boyle
A stepping stone path leads the way through this tranquil garden, crossing the water for an extra dimension.
Design ideas for a Large Mediterranean Backyard garden in Wiltshire with a Garden Path and Natural Stone Pavers.
Design ideas for a Large Mediterranean Backyard garden in Wiltshire with a Garden Path and Natural Stone Pavers.
 Fi Boyle
Terracing was created on one level with a sleeper wall. This was planted into with shade loving plants that thrive in the damper, dappled shade
This is an example of a Large Mediterranean Backyard Shaded garden in Wiltshire with a Garden Path and Natural Stone Pavers.
This is an example of a Large Mediterranean Backyard Shaded garden in Wiltshire with a Garden Path and Natural Stone Pavers.
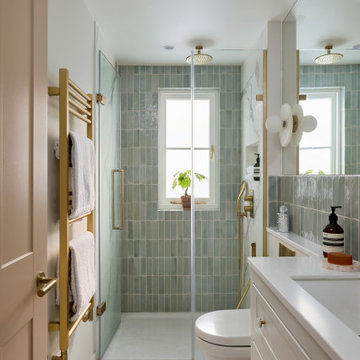
 Lomax & Chi
Ensuite Shower Room, London
Transitional bathroom in London with Recessed-panel Cabinets, White Cabinets, a Wall-mount Toilet, Porcelain Tile, White Walls, Porcelain Floors, White Floor, a Hinged Shower Door, White Benchtops, a Niche, a Single Vanity, a Built-in Vanity, a Curbless Shower and an Undermount Sink.
Transitional bathroom in London with Recessed-panel Cabinets, White Cabinets, a Wall-mount Toilet, Porcelain Tile, White Walls, Porcelain Floors, White Floor, a Hinged Shower Door, White Benchtops, a Niche, a Single Vanity, a Built-in Vanity, a Curbless Shower and an Undermount Sink.

 Higham Furniture
The tall run of cabinets is a striking and functional feature in this kitchen. At each end, the two double-door cupboards are dedicated crockery cupboards with fluted glass doors that open to reveal beautifully crafted oak interiors with matching oak shelves, perfect for organizing and displaying tableware. The two central doors are cleverly designed as 'secret doors' that lead directly into the walk-in pantry, blending seamlessly with the surrounding cabinetry. Adding to the practicality and charm, a ladder rail runs across the cabinetry, allowing easy access to the top cupboards where the homeowners store less frequently used items like vases. The cabinetry is painted in Little Greene 'Three Farm Green' adorned by Armac Martin handles in burnished brass.
1