
Sorry, we couldn't find any results
Refine by:
Budget
Sort by:Popular Today
1 - 20 of 4,324,161 photos
Item 1 of 5

 Shere Kitchens
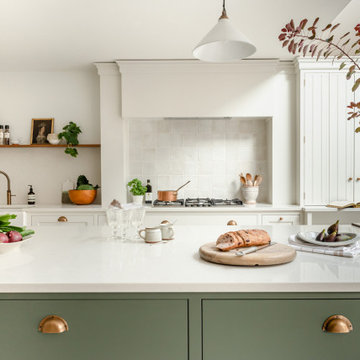
Designed with family in mind for kitchen extension. Custom made kitchen, handcrafted at our workshop in Guildford, Surrey. Every inch of storage was thought through. There are 24 drawers, a breakfast pantry and glazed drinks bar cabinet. The oak table was designed and stained to bring the whole scheme together with the vintage Barristers Bookcases, a much loved family heir loom.

 A & T Cabinet Makers
RixRyan Photography
Inspiration for a transitional Galley open plan kitchen in Brisbane with an Undermount Sink, Shaker Cabinets, White Cabinets, White Splashback, Subway Tile Splashback, Stainless Steel Appliances, with Island and Black Floor.
Inspiration for a transitional Galley open plan kitchen in Brisbane with an Undermount Sink, Shaker Cabinets, White Cabinets, White Splashback, Subway Tile Splashback, Stainless Steel Appliances, with Island and Black Floor.
 Shere Kitchens
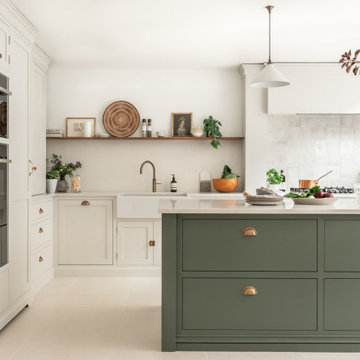
Designed with family in mind for kitchen extension. Custom made kitchen, handcrafted at our workshop in Guildford, Surrey. Every inch of storage was thought through. There are 24 drawers, a breakfast pantry and glazed drinks bar cabinet. The oak table was designed and stained to bring the whole scheme together with the vintage Barristers Bookcases, a much loved family heir loom.
 Laura Bond Design
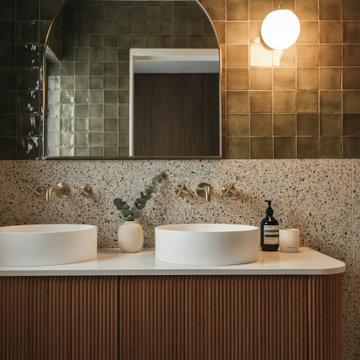
This is an example of a midcentury bathroom in Central Coast with Flat-panel Cabinets, Medium Wood Cabinets, Multi-coloured Tile, Terrazzo Floors, a Vessel Sink, Multi-Coloured Floor, White Benchtops, a Single Vanity and a Floating Vanity.



 Brilliant SA
FLOOR TILE: Artisan "Winchester in Charcoal Ask 200x200 (Beaumont Tiles) WALL TILES: RAL-9016 White Matt 300x100 & RAL-0001500 Black Matt (Italia Ceramics) VANITY: Thermolaminate - Oberon/Emo Profile in Black Matt (Custom) BENCHTOP: 20mm Solid Surface in Rain Cloud (Corian) BATH: Decina Shenseki Rect Bath 1400 (Routleys)
MIRROR / KNOBS / TAPWARE / WALL LIGHTS - Client Supplied. Phil Handforth Architectural Photography


 Elixir Interior Design
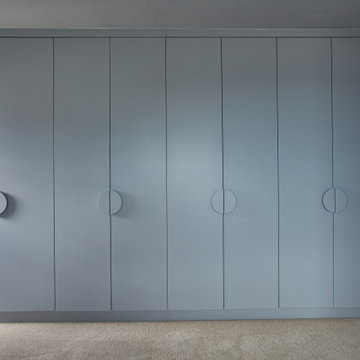
Fitted wardrobes in the bedroom painted a calm and relaxing blue
Inspiration for a Mid-sized midcentury Gender-neutral storage and wardrobe in Sussex with Flat-panel Cabinets, Blue Cabinets, Carpet and Beige Floor.
Inspiration for a Mid-sized midcentury Gender-neutral storage and wardrobe in Sussex with Flat-panel Cabinets, Blue Cabinets, Carpet and Beige Floor.
 Baahouse + Baastudio Pty Ltd
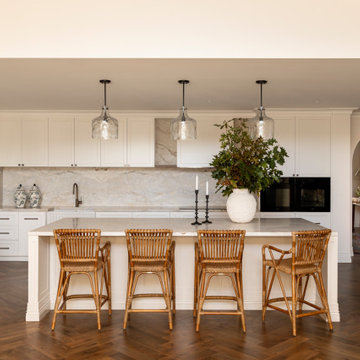
Stone benchtops and splashback, traditional shaker style cabinetry. Traditional yet modern and functional kitchen design.
Design ideas for a traditional kitchen in Brisbane with Shaker Cabinets, White Cabinets and with Island.
Design ideas for a traditional kitchen in Brisbane with Shaker Cabinets, White Cabinets and with Island.
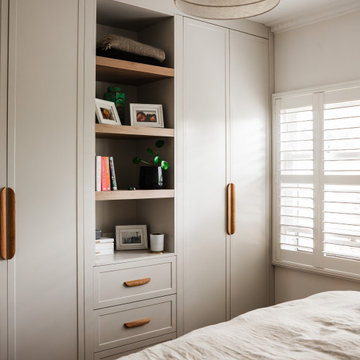
 Lúrae Studio
The full wardrobe wall comes into view here, open shelving flanked by built-in doors and curved timber pulls, with a soft linen pendant overhead. Part of a heritage home renovation in Yarraville, Melbourne's inner west.


 Fig Landscapes
Jesse Ann
This is an example of a Large and Australian Native country Backyard xeriscape in Sydney.
This is an example of a Large and Australian Native country Backyard xeriscape in Sydney.
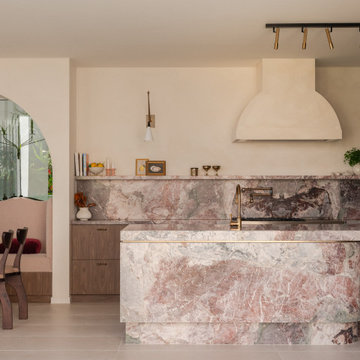

 Brilliant SA
FLOOR TILE: Artisan "Winchester in Charcoal Ask 200x200 (Beaumont Tiles) WALL TILES: RAL-9016 White Matt 300x100 & RAL-0001500 Black Matt (Italia Ceramics) VANITY: Thermolaminate - Oberon/Emo Profile in Black Matt (Custom) BENCHTOP: 20mm Solid Surface in Rain Cloud (Corian) BATH: Decina Shenseki Rect Bath 1400 (Routleys)
MIRROR / KNOBS / TAPWARE / WALL LIGHTS - Client Supplied. Phil Handforth Architectural Photography
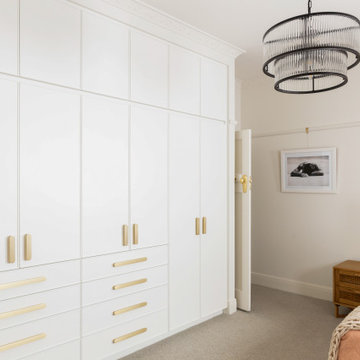


 Rosa Gres
Large contemporary Two-storey Beige exterior in Barcelona with Stone Veneer and a Flat Roof.
1