
Sorry, we couldn't find any results
Refine by:
Budget
Sort by:Popular Today
1 - 20 of 4,342,959 photos
Item 1 of 5
 Bone and Blanc Interior Design Studio

Inspiration for a beach style laundry room in Newcastle - Maitland.

 Align Concepts Pty Ltd
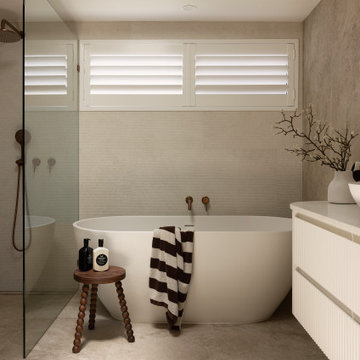
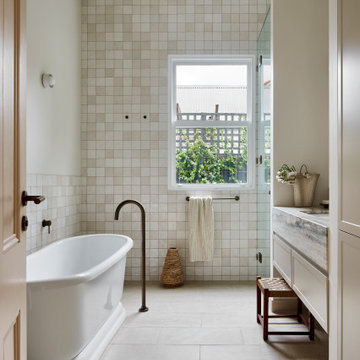
Inspiration for a transitional bathroom in Melbourne with Shaker Cabinets, Beige Cabinets, a Freestanding Tub, Beige Tile, Beige Walls, an Undermount Sink, Beige Floor, Grey Benchtops, a Single Vanity and a Floating Vanity.
 Debra DeLorenzo Interiors - One Ranfurly Ltd

The pantry features a stone work top, and the space can be hidden away behind pocket doors.
Inspiration for a Large traditional U-shaped separate kitchen in Wellington with Shaker Cabinets, White Cabinets, Granite Benchtops, Grey Splashback, Ceramic Splashback, Stainless Steel Appliances, Medium Hardwood Floors, with Island, Brown Floor, Grey Benchtop and Vaulted.
Inspiration for a Large traditional U-shaped separate kitchen in Wellington with Shaker Cabinets, White Cabinets, Granite Benchtops, Grey Splashback, Ceramic Splashback, Stainless Steel Appliances, Medium Hardwood Floors, with Island, Brown Floor, Grey Benchtop and Vaulted.
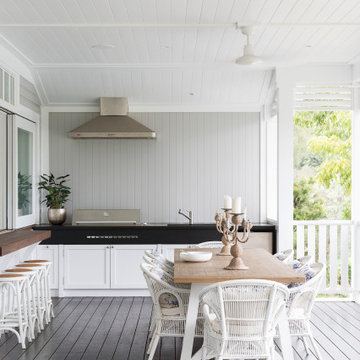
 Stritt Design & Construction Pty Ltd
outdoor entertaining, bbq, bbq kitchen, outdoor server
Photo of a beach style verandah in Sydney.
Photo of a beach style verandah in Sydney.
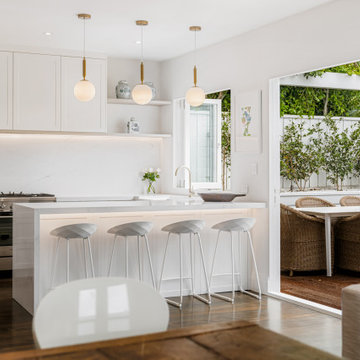

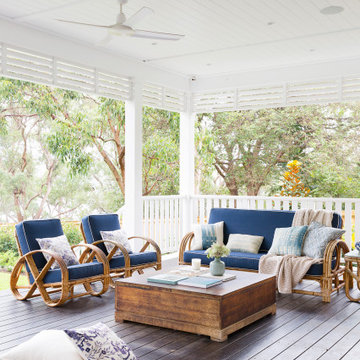 Stritt Design & Construction Pty Ltd
outdoor spaces, outdoor entertaining, outdoor lounge
This is an example of a beach style deck in Sydney.
This is an example of a beach style deck in Sydney.
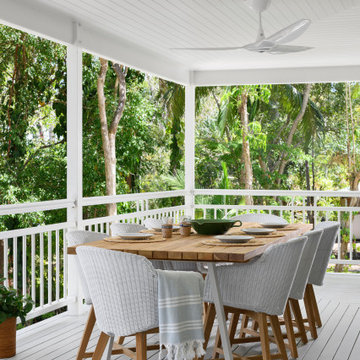
 Porch Light Interiors
Design ideas for a beach style First Floor deck in Brisbane with a Roof Extension.
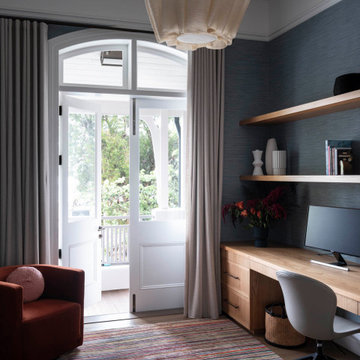
 Watershed Architects
This is an example of a contemporary home office in Sydney with Grey Walls, Medium Hardwood Floors, a Built-in Desk, Brown Floor and Wallpaper.
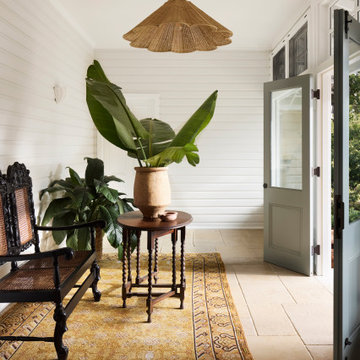
 Studio aem
Design ideas for a beach style vestibule in Sydney with White Walls, a Double Front Door, a Gray Front Door, Beige Floor and Planked Wall Panelling.
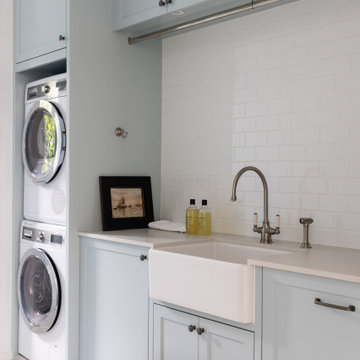
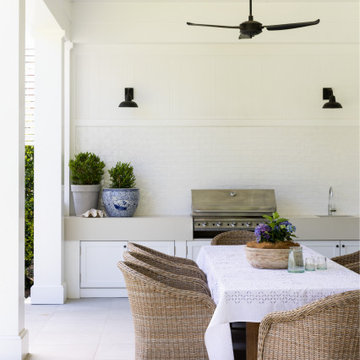

 Bask Interiors
Mudroom
Photo Credit: Martina Gemmola
Styling: Bea + Co and Bask Interiors
Builder: Hart Builders
This is an example of a contemporary mudroom in Melbourne with White Walls, Medium Hardwood Floors and Brown Floor.
This is an example of a contemporary mudroom in Melbourne with White Walls, Medium Hardwood Floors and Brown Floor.

 Randle Siddeley

Traditional Courtyard Full Sun patio in London with a Vertical Garden and Natural Stone Pavers.

 TG-Studio
Kid's room
Photography: Philip Vile
Design ideas for a Small Scandinavian Gender-neutral kids' bedroom for Toddlers in London with White Walls and Light Hardwood Floors.
Design ideas for a Small Scandinavian Gender-neutral kids' bedroom for Toddlers in London with White Walls and Light Hardwood Floors.
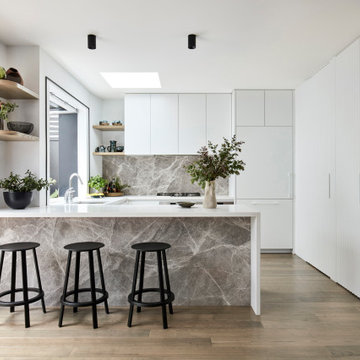
 MMAD Architecture
Transformation of existing kitchen with remote powered servery window
Inspiration for a Mid-sized contemporary U-shaped kitchen in Melbourne with an Undermount Sink, Flat-panel Cabinets, White Cabinets, Quartz Benchtops, Grey Splashback, Stone Slab Splashback, Medium Hardwood Floors, a Peninsula, Brown Floor, White Benchtop and Panelled Appliances.
Inspiration for a Mid-sized contemporary U-shaped kitchen in Melbourne with an Undermount Sink, Flat-panel Cabinets, White Cabinets, Quartz Benchtops, Grey Splashback, Stone Slab Splashback, Medium Hardwood Floors, a Peninsula, Brown Floor, White Benchtop and Panelled Appliances.

 Laura Jayne Design

This is an example of a traditional powder room in Kent with Green Walls, Dark Hardwood Floors, a Wall-mount Sink and Brown Floor.
 User

UserA shared boys bedroom, with a play zone included. We worked with a palette of grey, white, navy blue and pops of yellow.
Photo by Cameron Bloom.
This is an example of a transitional Gender-neutral kids' room in Melbourne with Grey Walls.
This is an example of a transitional Gender-neutral kids' room in Melbourne with Grey Walls.
 Ardesia Design

Plastered white arched joinery across the flat reminded of a seaside house on an island in Greece and bespoke moulded bedroom and wardrobes’ doors could easily bring your imagination to one of those elegant flats in Paris. Custom made shelves were all plastered before being painted, old French shutters were found to be incorporated as wardrobes doors, and all the ironmongery was custom made in Belgium. Old chimneys were removed to be replaced by simple grey stone.
Based on those concepts the colour scheme of the apartment was kept quite neutral varying between white and grey to blue with a splash of red, which worked as an accent colour.
Full length Dinesen wooden floor planks were brought inside through the window and fitted throughout the flat, except kitchen and bathrooms.
fot. Richard Chivers
1