
Sorry, we couldn't find any results
Refine by:
Budget
Sort by:Popular Today
1 - 20 of 4,382,149 photos
Item 1 of 5
 Watershed Architects
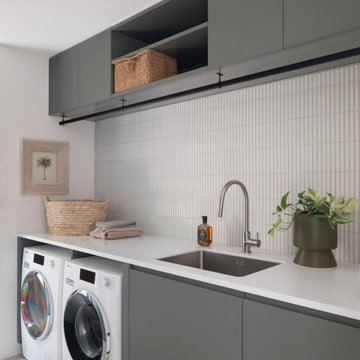

This is an example of a contemporary Single-wall laundry room in Sydney With an Undermount Sink, Flat-panel Cabinets, Grey Cabinets, White Splashback, Matchstick Tile Splashback, White Walls, a Side-by-side Washer and Dryer, Grey Floor and White Benchtop.
 DrapeCo (Australia-Wide)
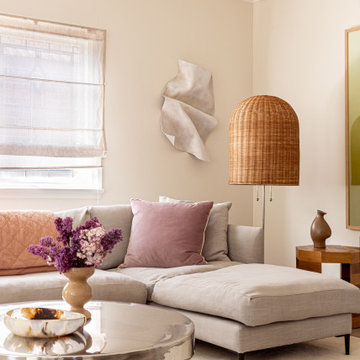

Design ideas for a contemporary living room in Brisbane With Beige Walls and Beige Floor.





 Three Little Pigs Colour & Design
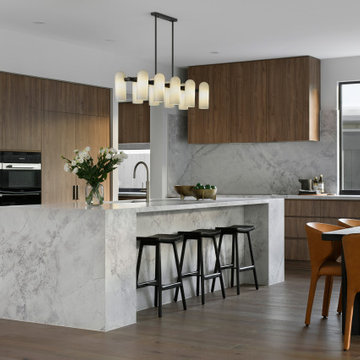
Functional practical and simple laundry with ease of use a priority - no bending down to machines and drawers for clothes storage under machines along with a pull out shelf to put your wet clothes on. Plus we added a drying cabinet to make life easier when it came to ironing


 Innovative Design and Build Group
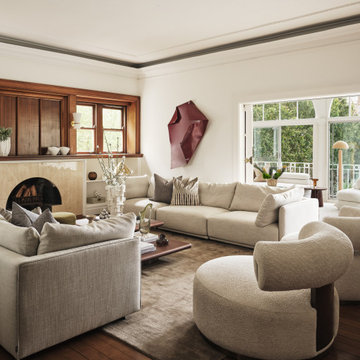

Photo of a modern Open Concept living room in Brisbane With White Walls, Medium Hardwood Floors, a Ribbon Fireplace and Brown Floor.

 Moss Made
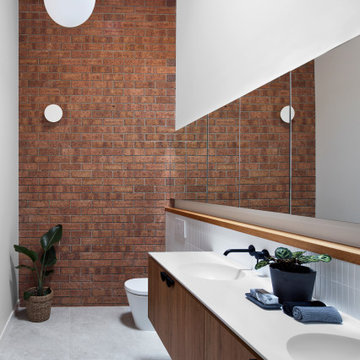
This is an example of a modern bathroom With Flat-panel Cabinets, Dark Wood Cabinets, a Freestanding Tub, a Curbless Shower, Gray Tile, a Vessel Sink, Grey Floor, an Open Shower, White Benchtops, a Niche, a Single Vanity and a Floating Vanity.



 Whisker Architecture
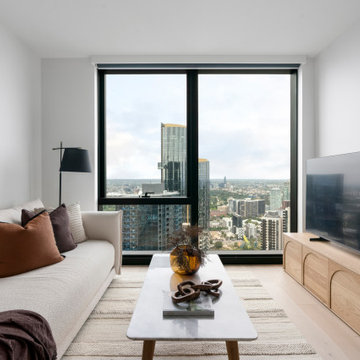
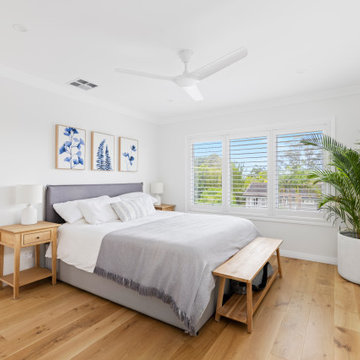
Country Open Concept living room in Melbourne With No TV, White Walls, Ceramic Floors, a Standard Fireplace, a Stone Fireplace Surround, Grey Floor and Vaulted.


 Yanina Di Marco

The brief for our Belgrave project was to create a transitional style home that could blend both a traditional and contemporary look. The existing home had a small kitchen with a walk-in-pantry and an external door as well as a bathroom that doubled as a laundry. By using the pantry space to create a Euro Laundry that was accessible from the other side and removing the external door in the kitchen, we were able to give the client a much larger kitchen, euro laundry and separate bathroom that all made the best use of the available space.
Our client was excited to use colour in the renovation, which is always a bit of fun. We selected a dark blue tone for the kitchen which was paired with a shaker style cabinetry profile, a butler's sink and antique brass handles, lights and tapware. A natural stone benchtop, subway tile splashback and touches of timber to match the new blackbutt flooring completed the look. To create a cohesive home, we carried through similar colours and finishes from the kitchen into the bathroom. We used the same timber for the cabinetry, the same subway tile for the walls and selected a ceppo di gre look tile with blue tones for the floors. However, in the european laundry, we chose to match the client's existing Laminex Green Slate robe cabinetry instead.
 Green Room Interiors
This is the final image of the built in cabinetry, Storage was paramount in creating cohesion between the two areas of the living room.
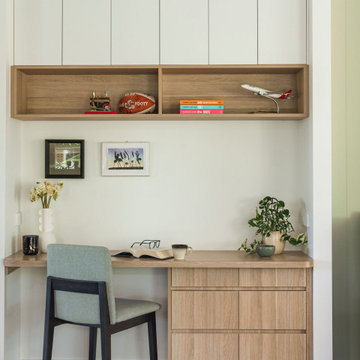
Design ideas for a contemporary home office in Melbourne With White Walls, Medium Hardwood Floors, a Built-in Desk and Brown Floor.
Design ideas for a contemporary home office in Melbourne With White Walls, Medium Hardwood Floors, a Built-in Desk and Brown Floor.

1