
4,417,699 Home Design Photos






 New Spaces



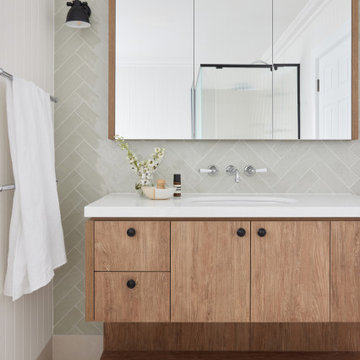
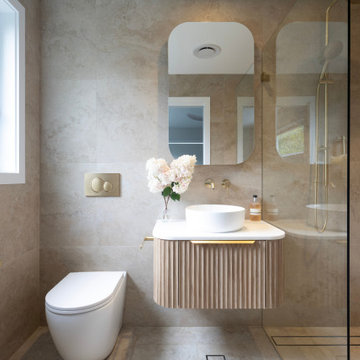
Our main bathroom at our #NewSpacesxMonash project is simple in design, but packs a punch on functionality and space.
Storage to service three kids as they grow was imperative, so the bathroom features a massive 1800mm custom vanity by @topshelf joinery including tall cabinet.
A ‘wet-area’ design encompasses both the back-to-wall bath and shower space, with a hand-held shower positioned between for ease of cleaning, especially for the kids in the bath on hair washing night! This open shower design also means less shower screens to keep clean
Find the right local pro for your project











 Danielle Victoria Design Studio P/L
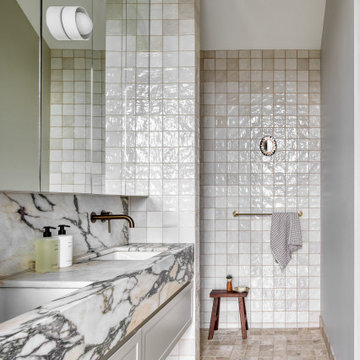
A transitional bathroom design in Sydney with timber vanity, lots of storage and herringbone splashback tiles
 Trit House


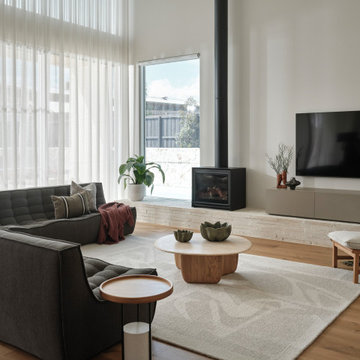
Featured here is the Ethnicraft N701 Sofa, Cloch End Table, Eden Coffee Table, Cantaloupe Lounge Chair and Zag Stool.
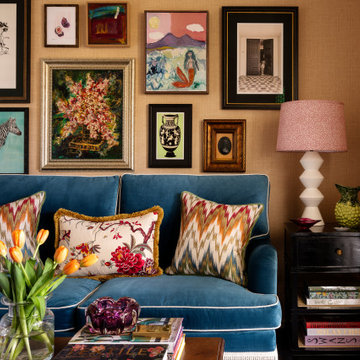

 schemes & spaces

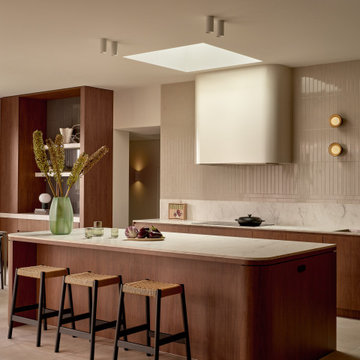
A textural kitchen defined by walnut joinery, soft stone surfaces, and layered neutral tones.
Curved detailing and a skylight positioned above the island enhance the openness of the space
while creating a refined, atmospheric feel.

5