
4,417,702 Home Design Photos










Find the right local pro for your project

 Minett Studio Architecture and Design


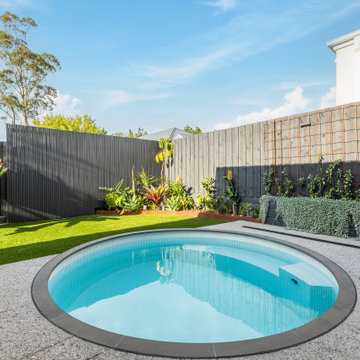
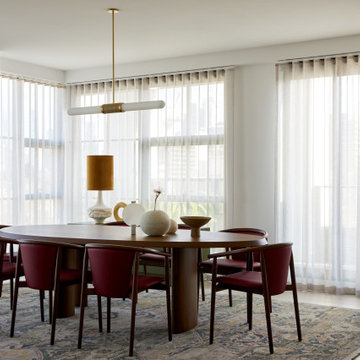

Hanby St Brighton redefines luxury, craft, and clever space planning that can contribute to an efficient and streamlined lifestyle. Having a family of three teenage children and a busy social and working calender, the house was designed for efficiency. Carefully considered boot rooms and back-of-house areas mean that the beautiful home runs like a well-oiled machine. Everything has been carefully detailed and storage solutions maximized with places for school bags and blazer drop off, sports equipment storage for each school day, and after-school activity. An impressive Laundry with two washing machines and two dryers and a drying cupboard and a laundry chute. Spacious Butlers Pantry with small appliances bench and coffee and tea making station, so the Kitchen remains clutter-free and glamorous. This couple really knows quality and craft and each meticulous detail has been artfully designed to enhance the homes feeling of prestige and comfort. Lighting has been carefully designed to allow task, ambient, and mood settings. The alfresco space is connected by oversized sliders, creating an inside, outside connection that responds to Melbourne's inclement weather with outdoor fireplaces, outdoor heating, and significantly undercover. This ensures the outdoor entertaining spaces can be enjoyed year-round. The exterior pool house and basketball court provide another refuge for teenagers and friends, separate but connected for security and peace and mind.


 `Infinity Kitchens & Joinery Pty Ltd

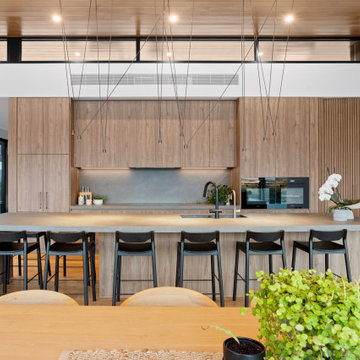
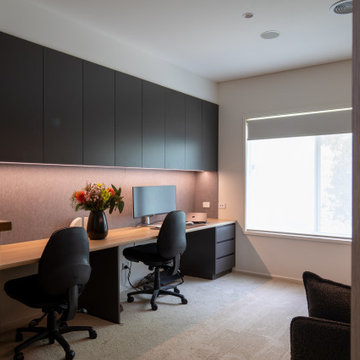
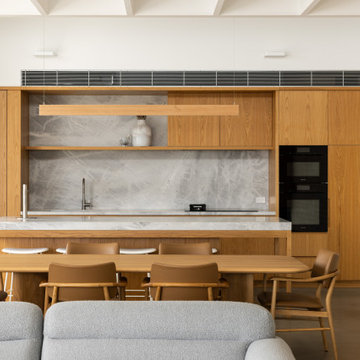

The cabinetry is constructed with a durable internal carcass of 16mm white HMR melamine, finished with 1mm matching ABS edging for a clean, long‑lasting result.
Externally, all doors and panels feature 18mm Vinyl Wrap flat‑face profile fronts in the elegant “Renolf Wolfram Grey”, delivering a smooth, contemporary aesthetic.

Shelving elements include 35mm floating shelves and 25mm tall open shelves, both finished in Polytec “Natural Oak Woodmatt”, adding warmth and natural texture to the space.
Benchtops are specified in 33mm Polytec “Bottega Oak Woodmatt” laminate, providing a cohesive tonal connection to the shelving while offering durability and ease of maintenance.
All drawer systems are premium Blum Merivo Box soft‑closing drawers, paired with Blum soft‑closing hinges and hinge blocks to ensure smooth, reliable operation throughout.
Handles are integrated with a clean finger‑pull design, maintaining a minimalist, streamlined look.
Lighting is enhanced with warm LED strip lighting installed beneath wall cabinets and within open shelving, creating both functional illumination and ambient effect.
A 12mm Woven Image Echopanel acoustic pinboard in “Smoke Grey” is incorporated, offering both visual softness and practical acoustic performance.






 Source Architects


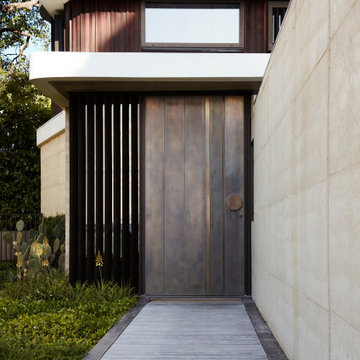
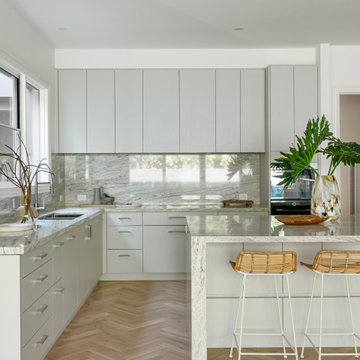
The existing house was poorly planned after a many renovations. The entry to the house was through a verandah that had previously been enclosed and the cottage had multiple unconnected living spaces with pour natural light and connection to the beautiful established gardens. With some simple internal changes the renovation allowed removal of the enclosed verandah and have the entry realigned to the central part of the house.
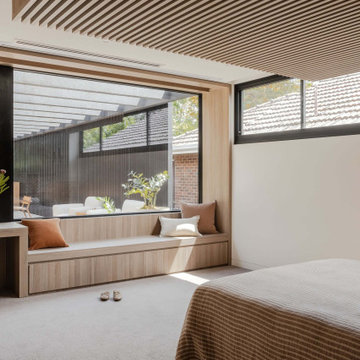
Existing living areas where repurposed as sleeping spaces and a new living wing established to house a master bedroom and ensuite upstairs.



The new living wing gives you an immediate sense of balance and calm as soon as you walk into the double-height living area. The new wing area beautifully captures filtered light on the north and west, allowing views of the established garden on all sides to enter the interior spaces.



9