
Sorry, we couldn't find any results
Refine by:
Budget
Sort by:Popular Today
1 - 20 of 4,357,717 photos
Item 1 of 5
 Templer Interiors

The traditional style of this bathroom is updated with the use of a clean, fresh colour palette. The soft green blue of the cabinets and walls are a perfect compliment to the bright white panelling and fixtures. And with a single sink that is wide enough for two, this small space offers maximum practicality.
 Alki Design

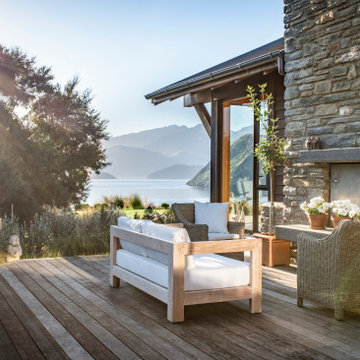
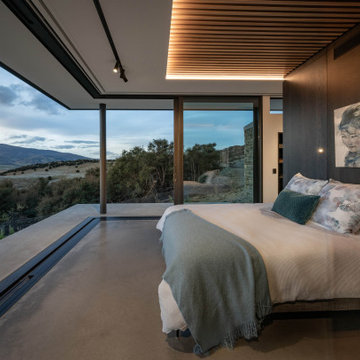

Nestled overlooking the picturesque Wakatipu basin in Aotearoa, New Zealand, the Lake Hayes Retreat stands as a testament to architectural innovation within a stunning natural backdrop. This bespoke residence, meticulously designed, harmonizes solid volumes with lightweight screens, creating an elegant synthesis of modern aesthetics and the serene beauty of the surrounding landscape. Bold geometric forms define the structure, strategically positioned to offer captivating views of Lake Hayes and the Wakatipu basin, while screens delicately filter natural light and foster a seamless connection between the interior and the vast outdoors. The residence is a contemporary masterpiece that not only integrates effortlessly into its suburban setting but also provides its inhabitants with an sophisticated retreat, where the essence of New Zealand's captivating scenery is curated and celebrated at every turn.

 Four Walls Architecture
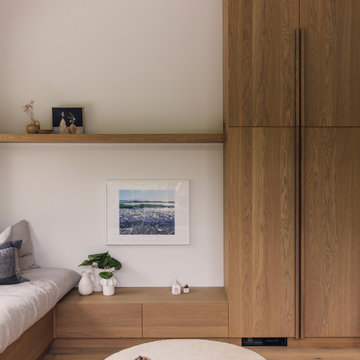
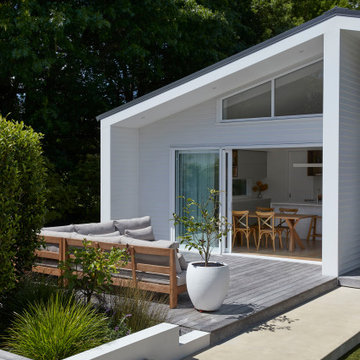
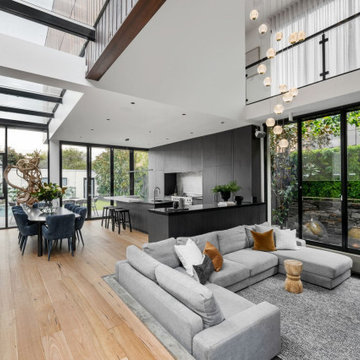
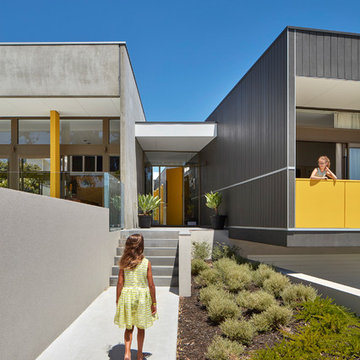
A tired, small 1970's house was refurbished and extended to become a modern, light-filled, sunny family home. The original house didn't take advantage of its leafy, expansive site, so the extension pushed north and opened up to the sun and outdoors. Living areas flow onto spacious, sunny outdoor areas to the north, and a generous hallway flows through to a new pool and the mature, leafy trees of the neighbouring park.
A strong, geometric form sits wide on the site and its pitched roof creates open, airy, light-filled interior spaces. High windows give glimpses of the sky and surrounding trees, and side windows provide a green, leafy outlook to the reserve next door. A muted but rich finishes palette and carefully designed cabinetry complement the lofty architecture. This busy young family can now live and thrive in their beautifully spacious, well-functioning home.
 Herriot Melhuish O'Neill Architects
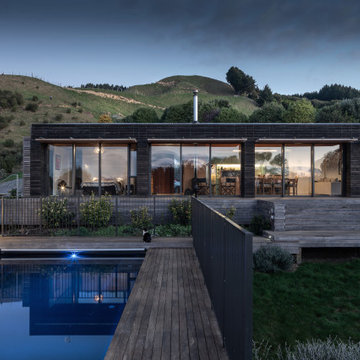
Sustainability was a primary focus in the design of this three-bedroom, cedar home.
With views to the western slopes of the Tararua range, natural ventilation and solar gains are maximised - the open fire and wood burner are all that's required for winter heating. The design also facilitates future photovoltaic power generation.
Created as a low, horizontal form that follows the contours of the hill, the home was constructed in two stages. The garage was built first to provide weekend accommodation while the property was established with native trees. The main house and swimming pool were the second stage.
"This house, clad in a linear cedar and macrocarpa screen, opens up to sun and views on the hills of the Kapiti Coast. The architects guided the clients through a staged build of the house, which incorporates the key moves of passive solar design, shading, and natural ventilation. The continuation of timber paneling through the interior of the house maintains the casual but clean feel of the exterior." NZIA Awards Jury, 2020

 Debra DeLorenzo Interiors - One Ranfurly Ltd

The pantry features a stone work top, and the space can be hidden away behind pocket doors.
Inspiration for a Large traditional U-shaped separate kitchen in Wellington with Shaker Cabinets, White Cabinets, Granite Benchtops, Grey Splashback, Ceramic Splashback, Stainless Steel Appliances, Medium Hardwood Floors, with Island, Brown Floor, Grey Benchtop and Vaulted.
Inspiration for a Large traditional U-shaped separate kitchen in Wellington with Shaker Cabinets, White Cabinets, Granite Benchtops, Grey Splashback, Ceramic Splashback, Stainless Steel Appliances, Medium Hardwood Floors, with Island, Brown Floor, Grey Benchtop and Vaulted.
 Matt Woods Design

Loft Apartment
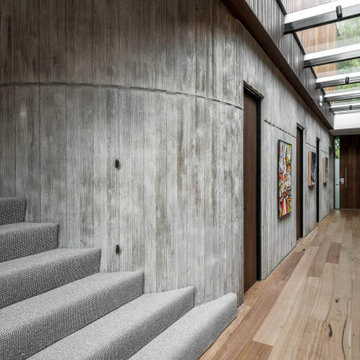
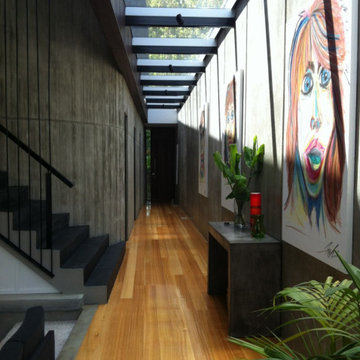
Inspiration for a Small modern Loft-style living room in Sydney with Grey Walls, Concrete Floors and Grey Floor.
Inspiration for a Small modern Loft-style living room in Sydney with Grey Walls, Concrete Floors and Grey Floor.
 Matt Woods Design

Concrete bathroom with black steel framed shower & brass details
Small modern Master bathroom in Sydney with Flat-panel Cabinets, Grey Cabinets, an Alcove Shower, Gray Tile, Grey Walls, Concrete Floors, Concrete Benchtops, Grey Floor, a Hinged Shower Door and Grey Benchtops.
Small modern Master bathroom in Sydney with Flat-panel Cabinets, Grey Cabinets, an Alcove Shower, Gray Tile, Grey Walls, Concrete Floors, Concrete Benchtops, Grey Floor, a Hinged Shower Door and Grey Benchtops.


 Instinct Interiors

This is an example of a Mid-sized industrial Master bathroom with Medium Wood Cabinets, Granite Benchtops, Black Benchtops, a Drop-in Tub, Gray Tile, an Undermount Sink, Multi-Coloured Floor and Flat-panel Cabinets.
 Schored Projects
Alicia Taylor
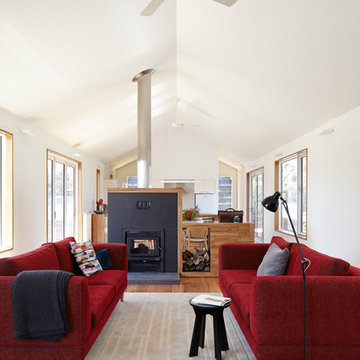
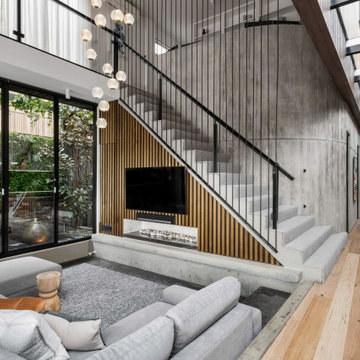
Inspiration for a Mid-sized Open Concept living room in Geelong with Light Hardwood Floors, a Two-sided Fireplace, a Metal Fireplace Surround and a Concealed TV.
Inspiration for a Mid-sized Open Concept living room in Geelong with Light Hardwood Floors, a Two-sided Fireplace, a Metal Fireplace Surround and a Concealed TV.


 Milieu: Architecture + Design
Design ideas for a Mid-sized contemporary Two-storey Brick White house exterior in Auckland with a Gable Roof, a Metal Roof, a Black Roof and Board and Batten Siding.

1