
4,412,740 Home Design Photos









 Studio Esar




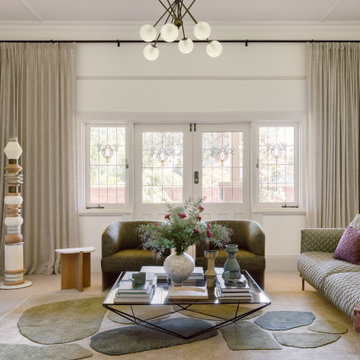
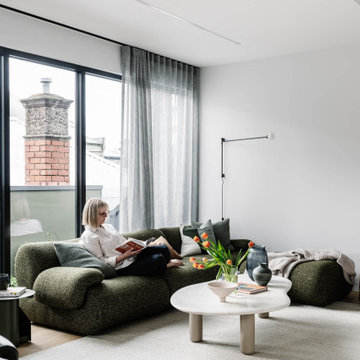
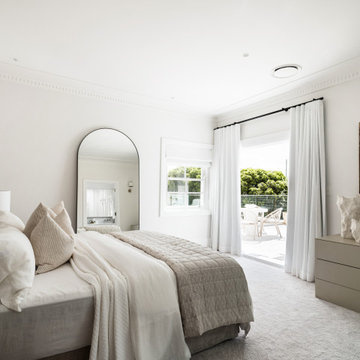

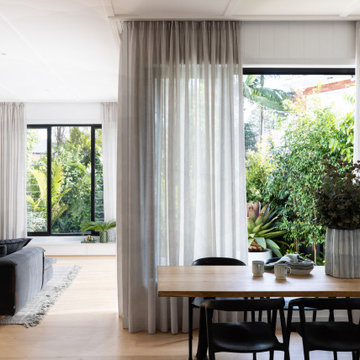

House 1915 is a historically significant home, and Stage 1 of this design project is centred around preserving and transforming the front portion of the property.
Paying careful attention to its heritage listing, the transformation respects the house's architectural legacy while blending modern design elements throughout to create a beautiful and functional home for its Owners.



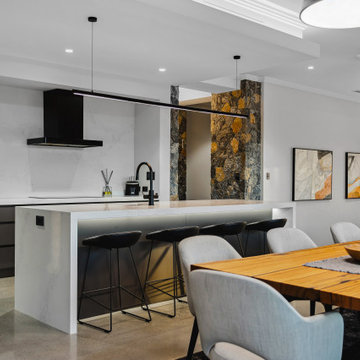
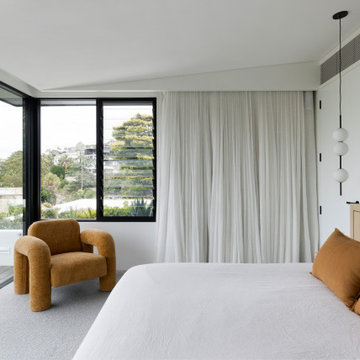
Our scope of work focused on the Entry, Formal Dining, Formal Living, and Master Bedroom. By preserving the original layout of each room, whilst honouring their architectural integrity, we introduced a modern and functional perspective through our curated furniture selection.
The end result marries classic design and contemporary style to create a home that is both timeless and practical.

Find the right local pro for your project














 No Chintz
While the trend for bedrooms in general is to go for restful colours and relaxing themes, the space in this apartment is soft and all about comfort, but bright, leaning towards the eastern light that streams into the room from the floor to ceiling glass. Celebrating the morning light, the walls are papered in a sunny geometric pattern.
Behind a slim pelmet are tucked roller blinds for the hottest rays, but also hung behind the pelmet are floaty, shadowy curtains, lightly lined and adding a dreamy element from which to pass to the balcony of stunning views beyond. A pretty scallop-edged rug on the floor, a framed series of delicate antique batik fabrics in crisp white frames and the master suite is no cookie cutter space you could swap out with another so easily. For herein lies the client’s personality in every detail.



1